

m2
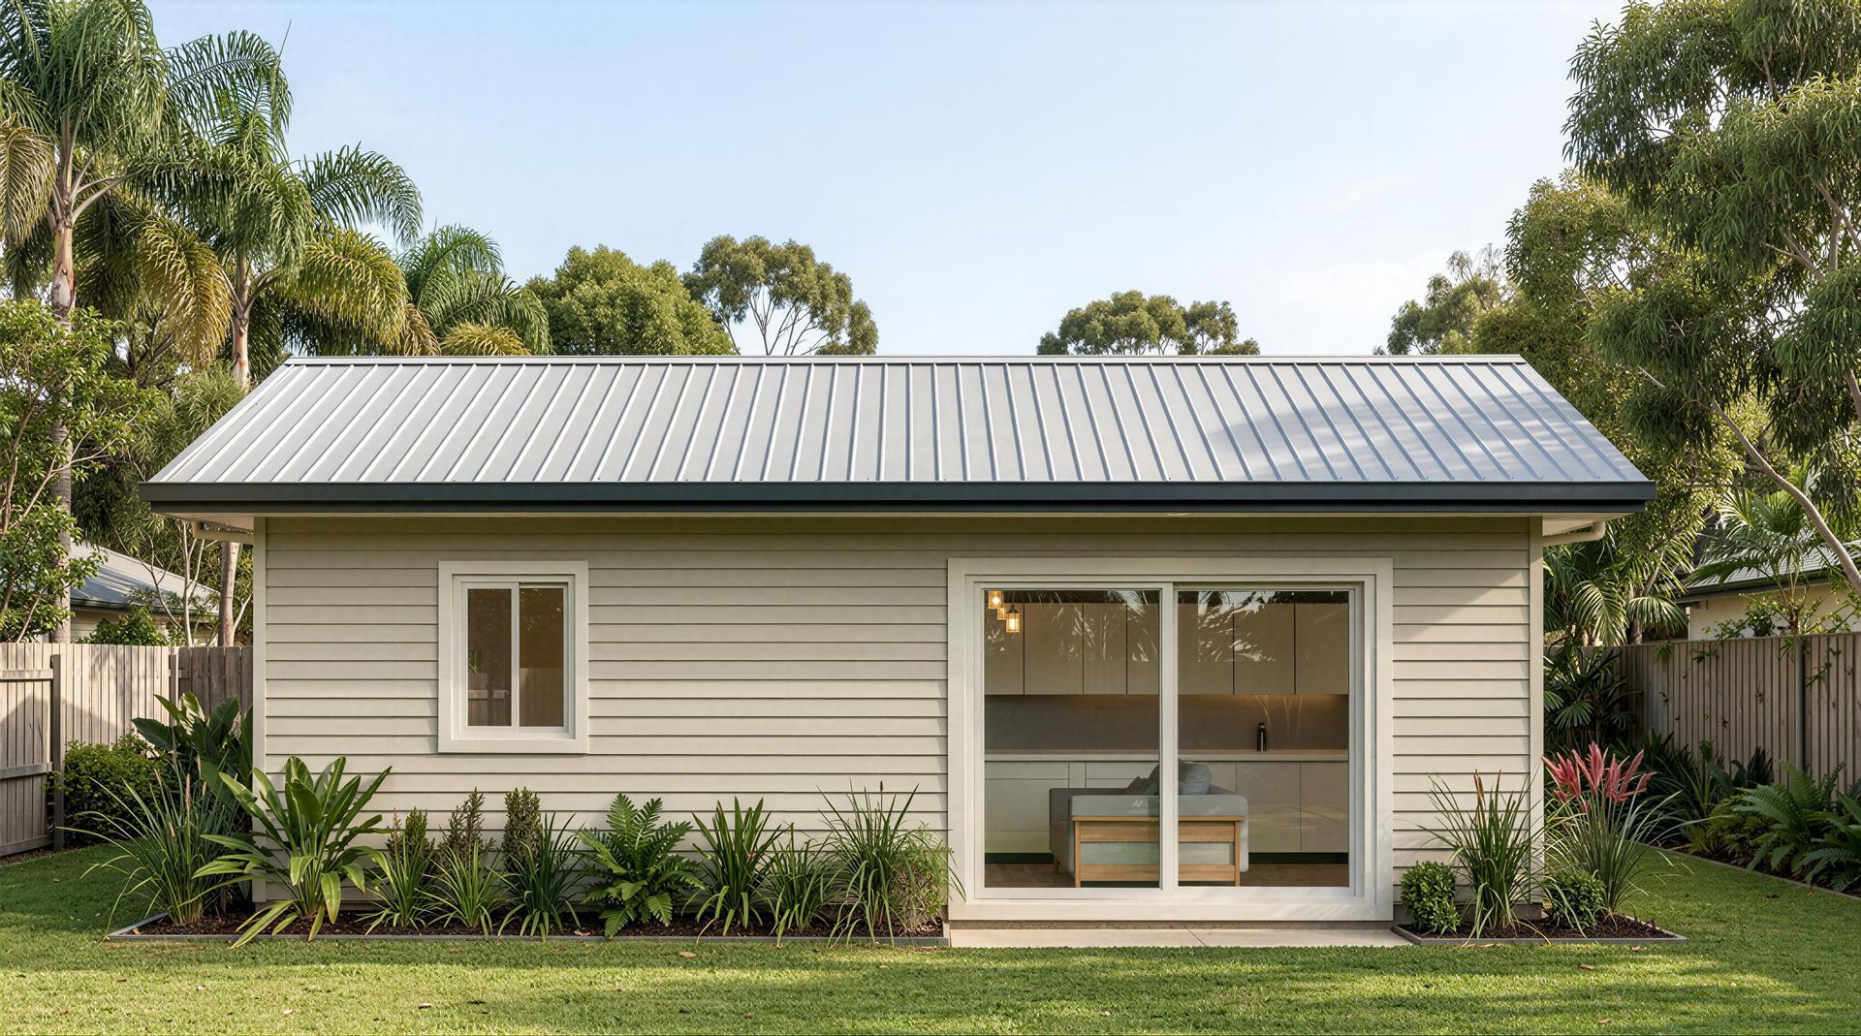
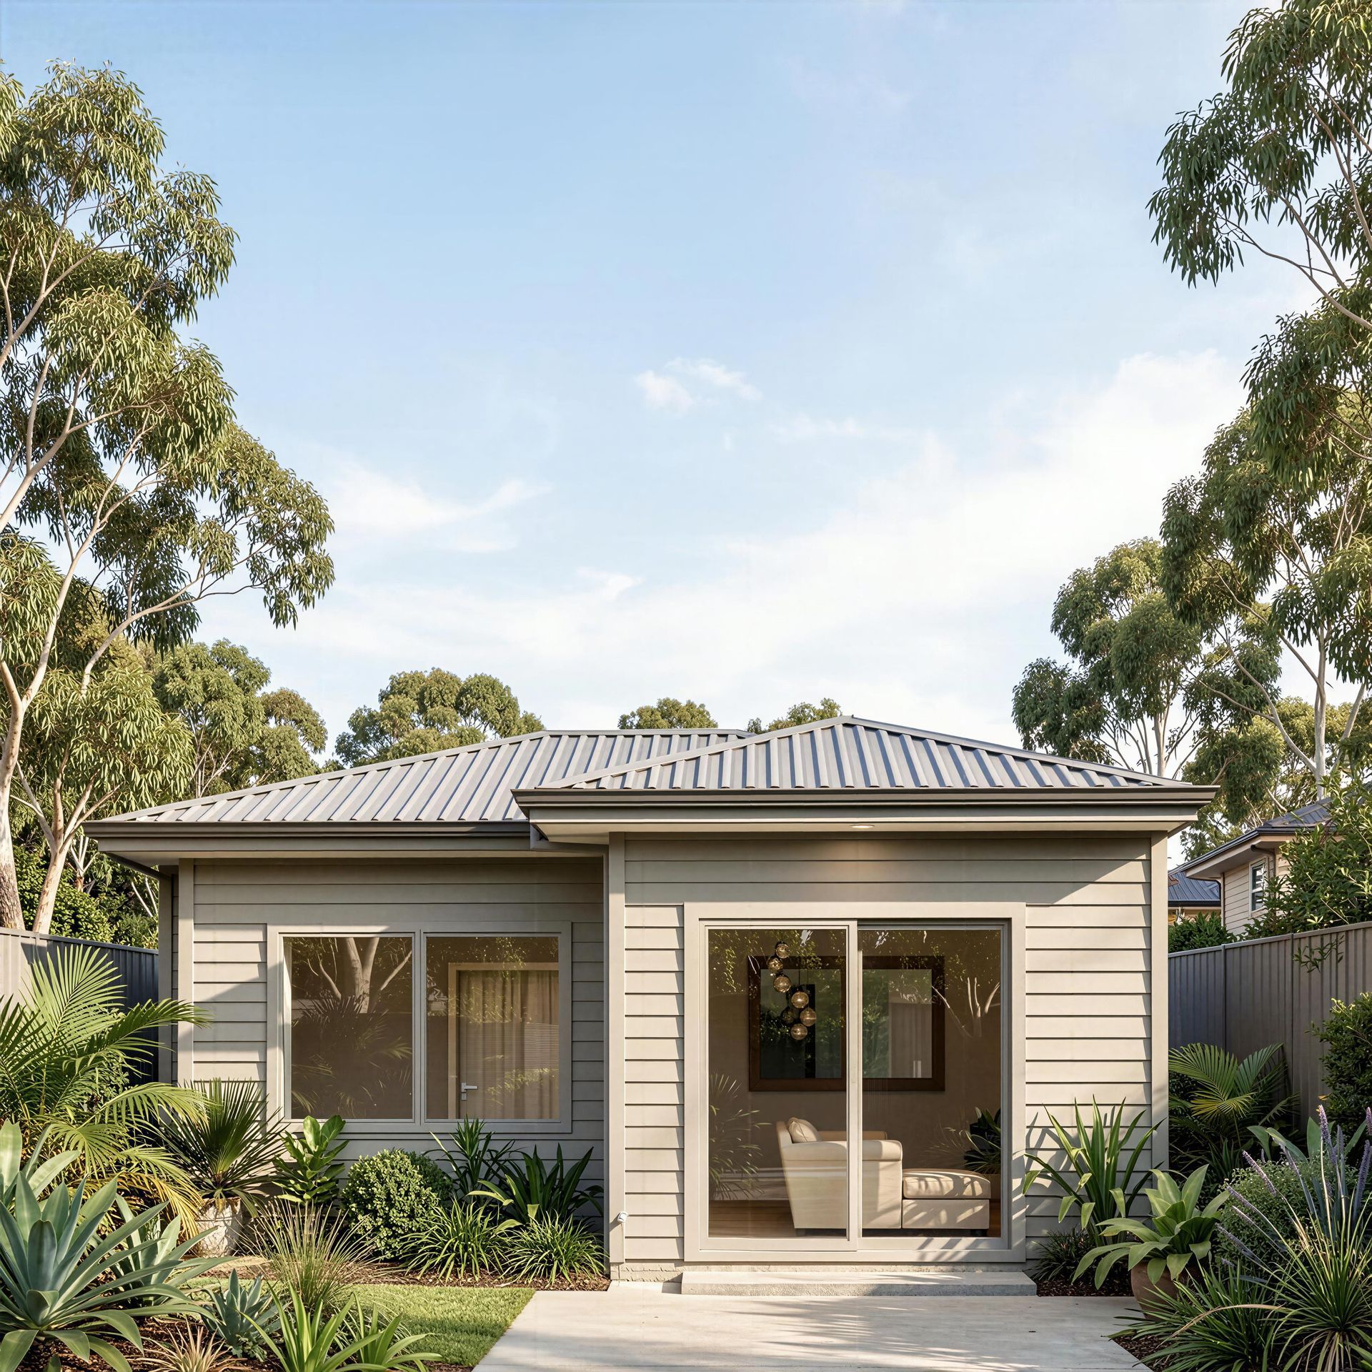
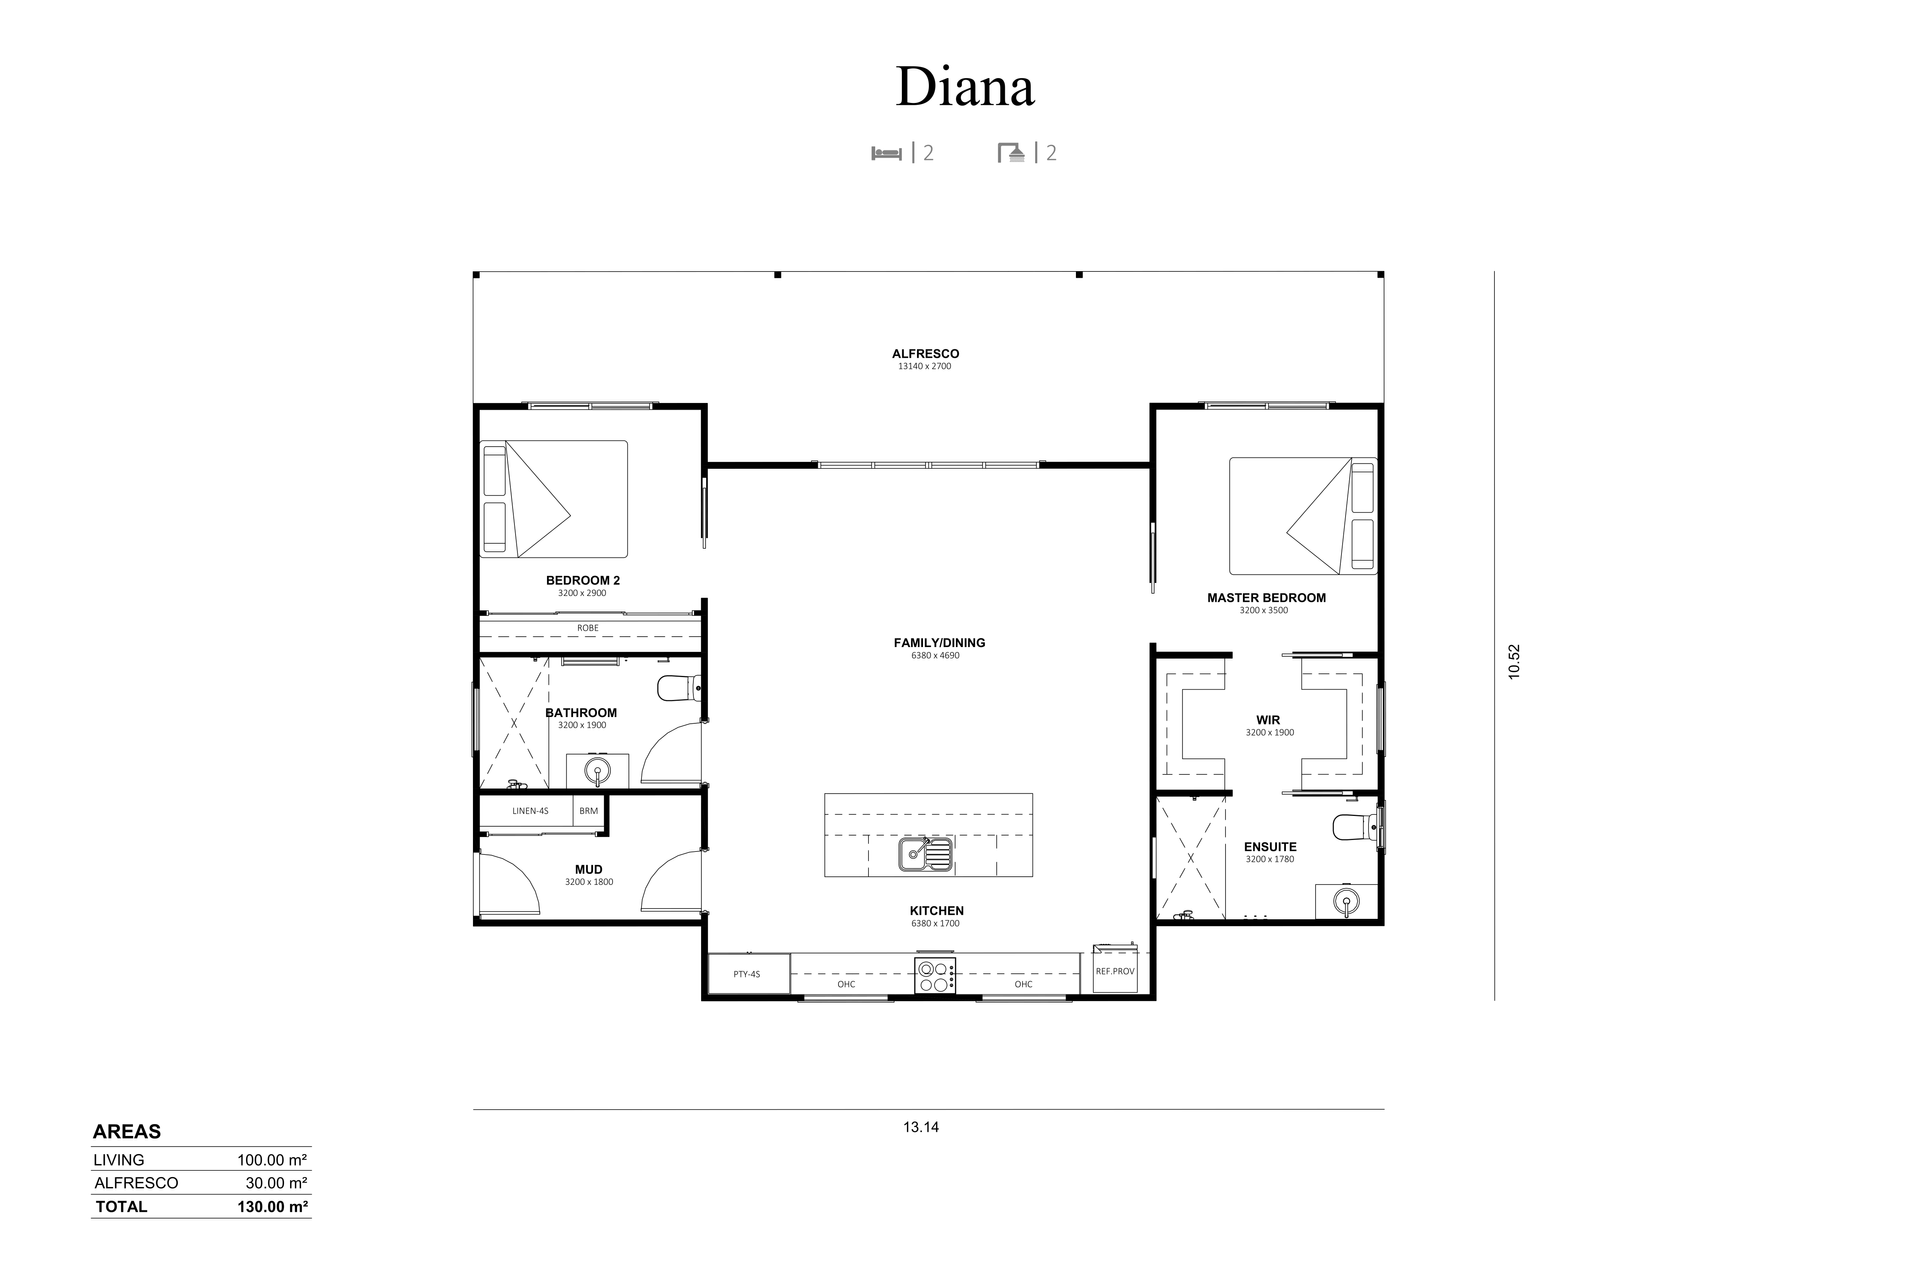
The Diana is a beautifully spacious 100m2 two-bedroom, two-bathroom Granny Flat designed to offer the comfort, privacy, and generous proportions of a home, all within one thoughtfully considered layout.
At its heart, the expansive family and dining area creates a warm and welcoming place to gather, whether you are enjoying a quiet evening, sharing a meal, or hosting loved ones. The well-appointed kitchen features a generous island bench, pantry, overhead cabinetry, and ample preparation space, keeping everyday cooking easy while allowing you to stay connected with everything happening around you.
The bedrooms are positioned on opposite sides of the home, giving each occupant a peaceful sense of privacy. The master suite feels like a true retreat with a generous walk-in robe and private ensuite, while the second bedroom includes its own robe and sits conveniently beside the main bathroom. A dedicated mudroom, linen cupboard, and additional storage make arriving home and keeping daily life organised wonderfully simple.
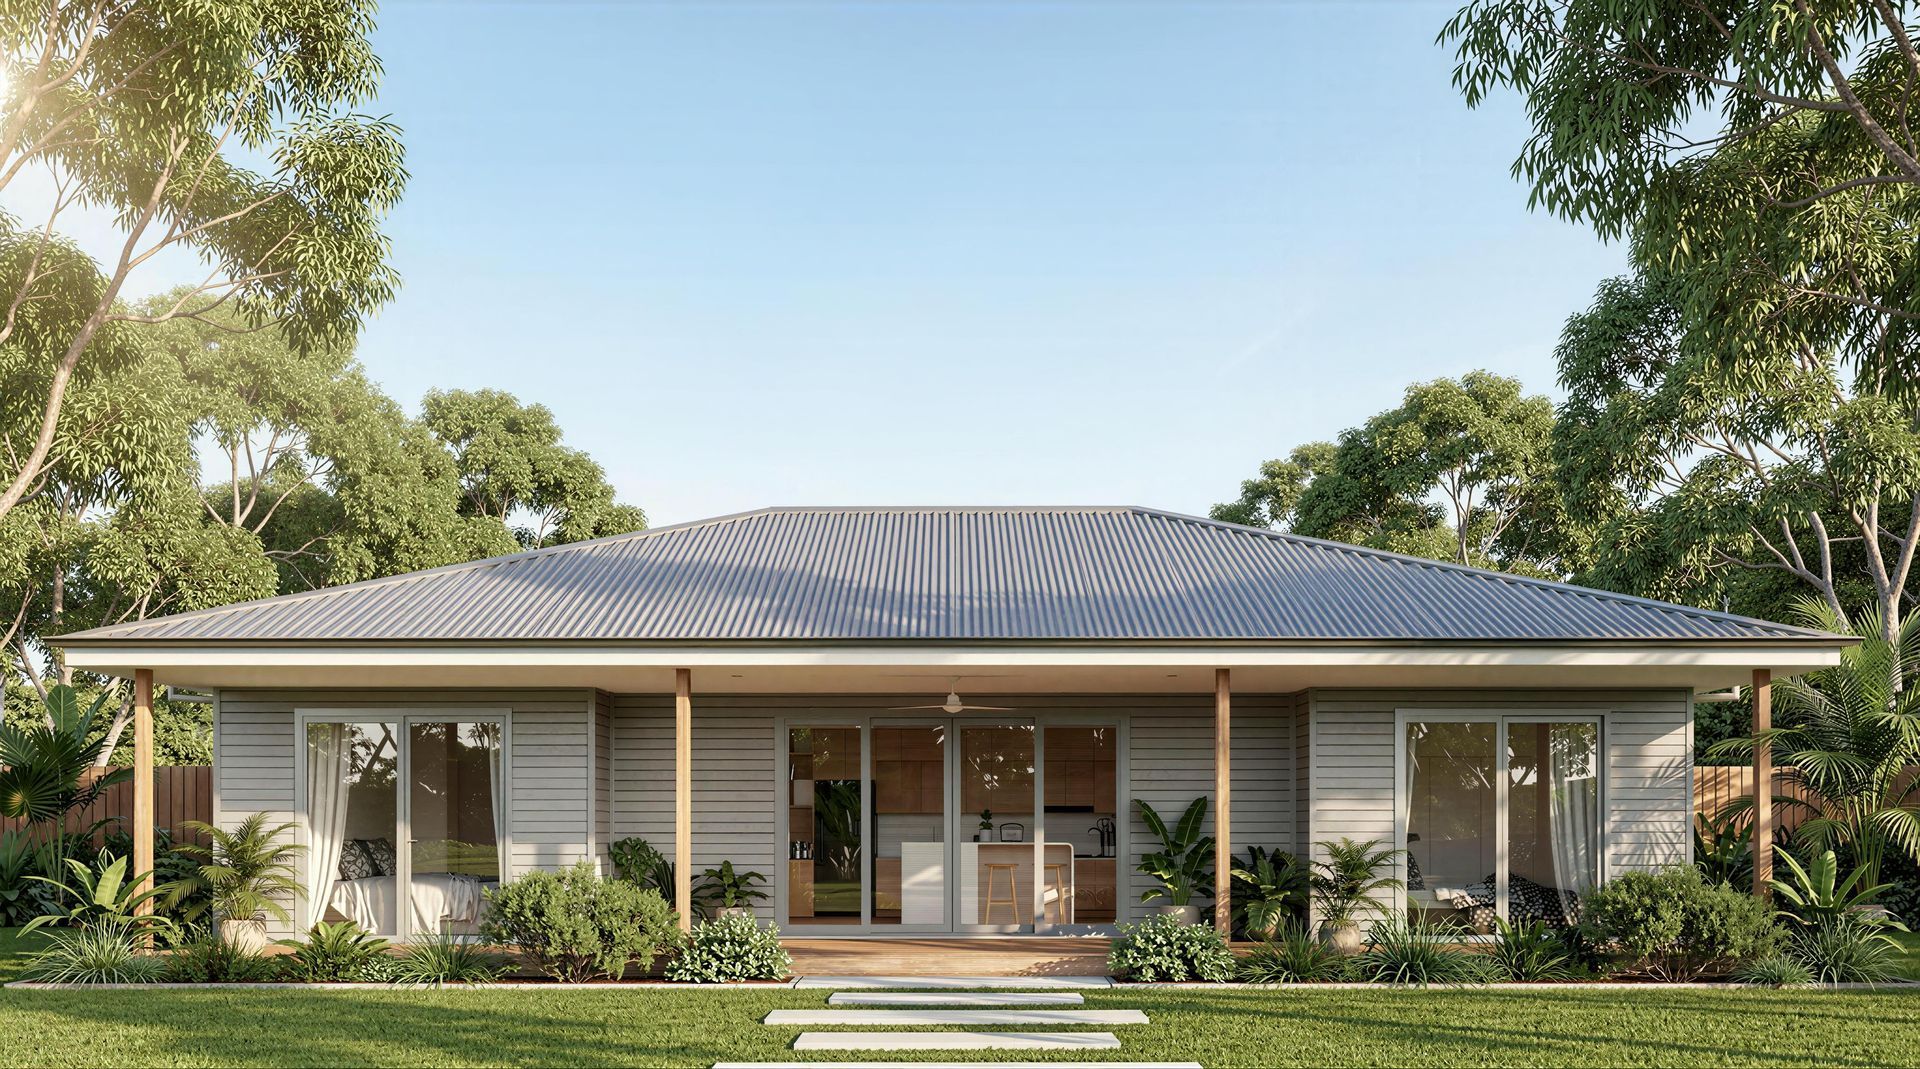
Stretching across the home, the expansive covered alfresco becomes a natural extension of the living area and an inviting backdrop for morning coffee, long lunches, relaxed afternoons, and memorable gatherings.
Perfect for downsizers wanting room to host, extended family, shared living, or a premium rental opportunity, the Diana offers exceptional indoor-outdoor living and all the warmth, space, and independence of a home of its own.
EXPLORE MORE
Our Floorplans