

m2
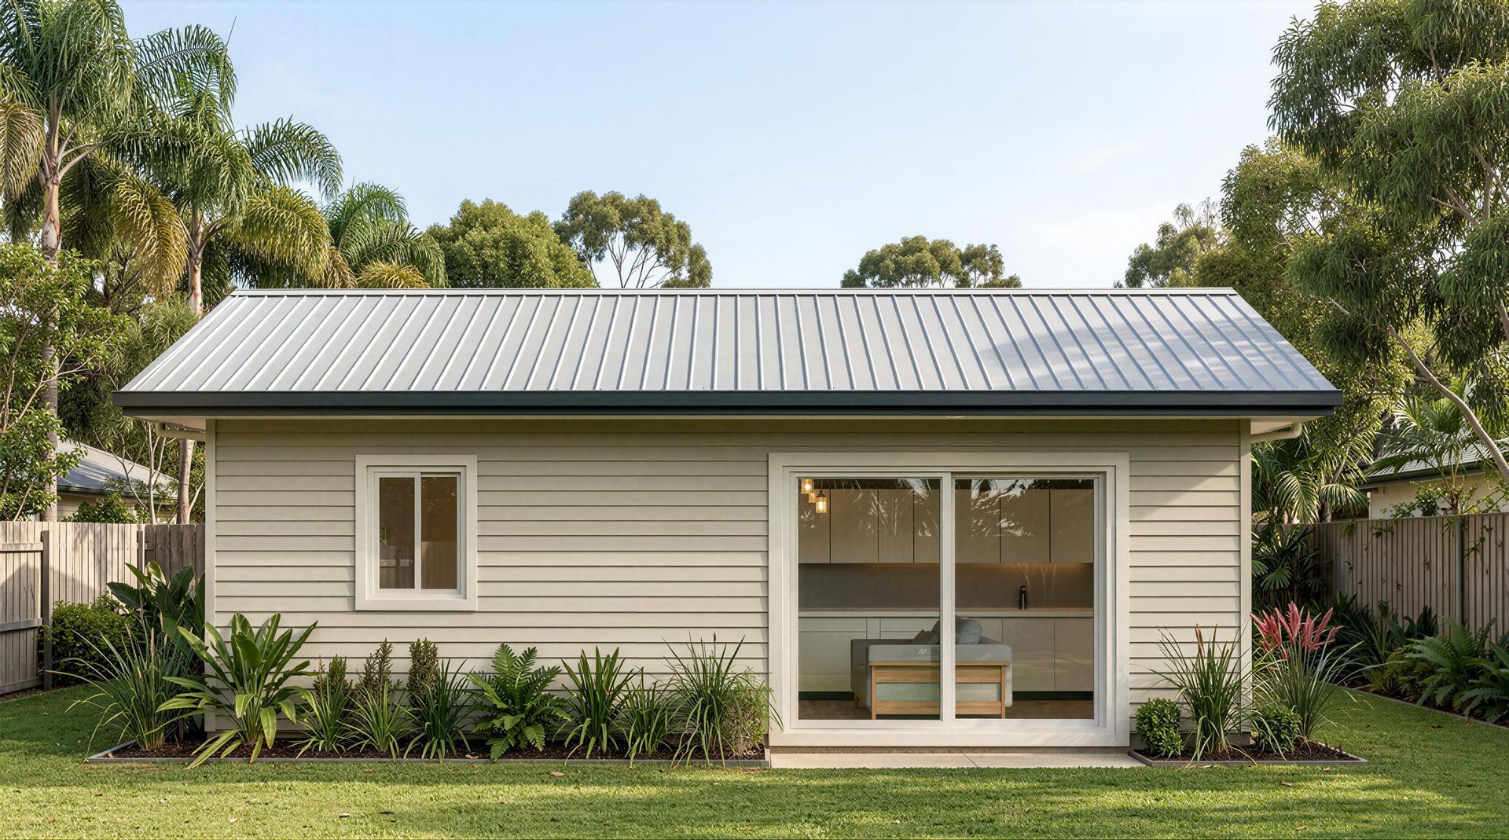
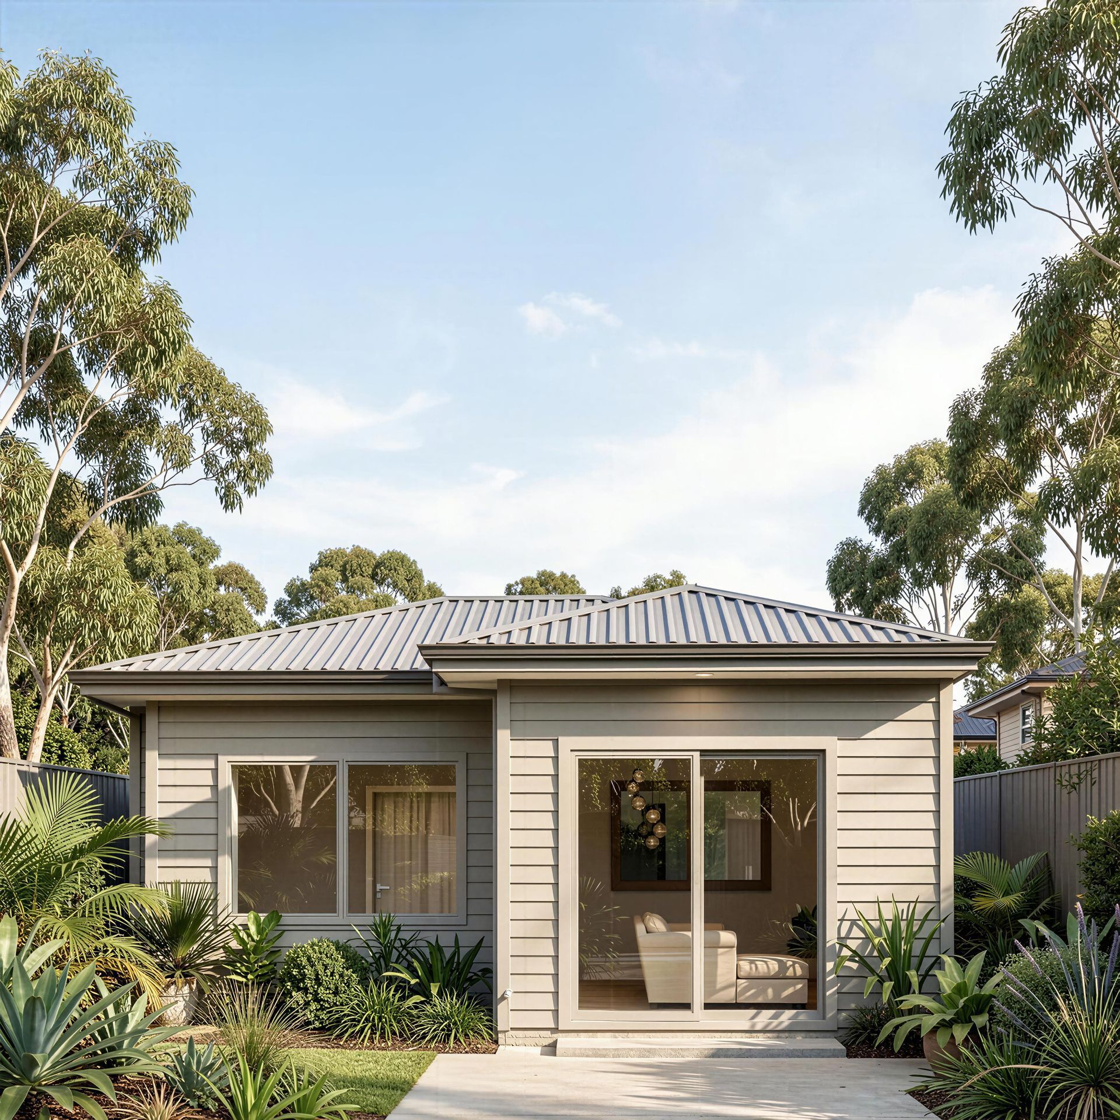
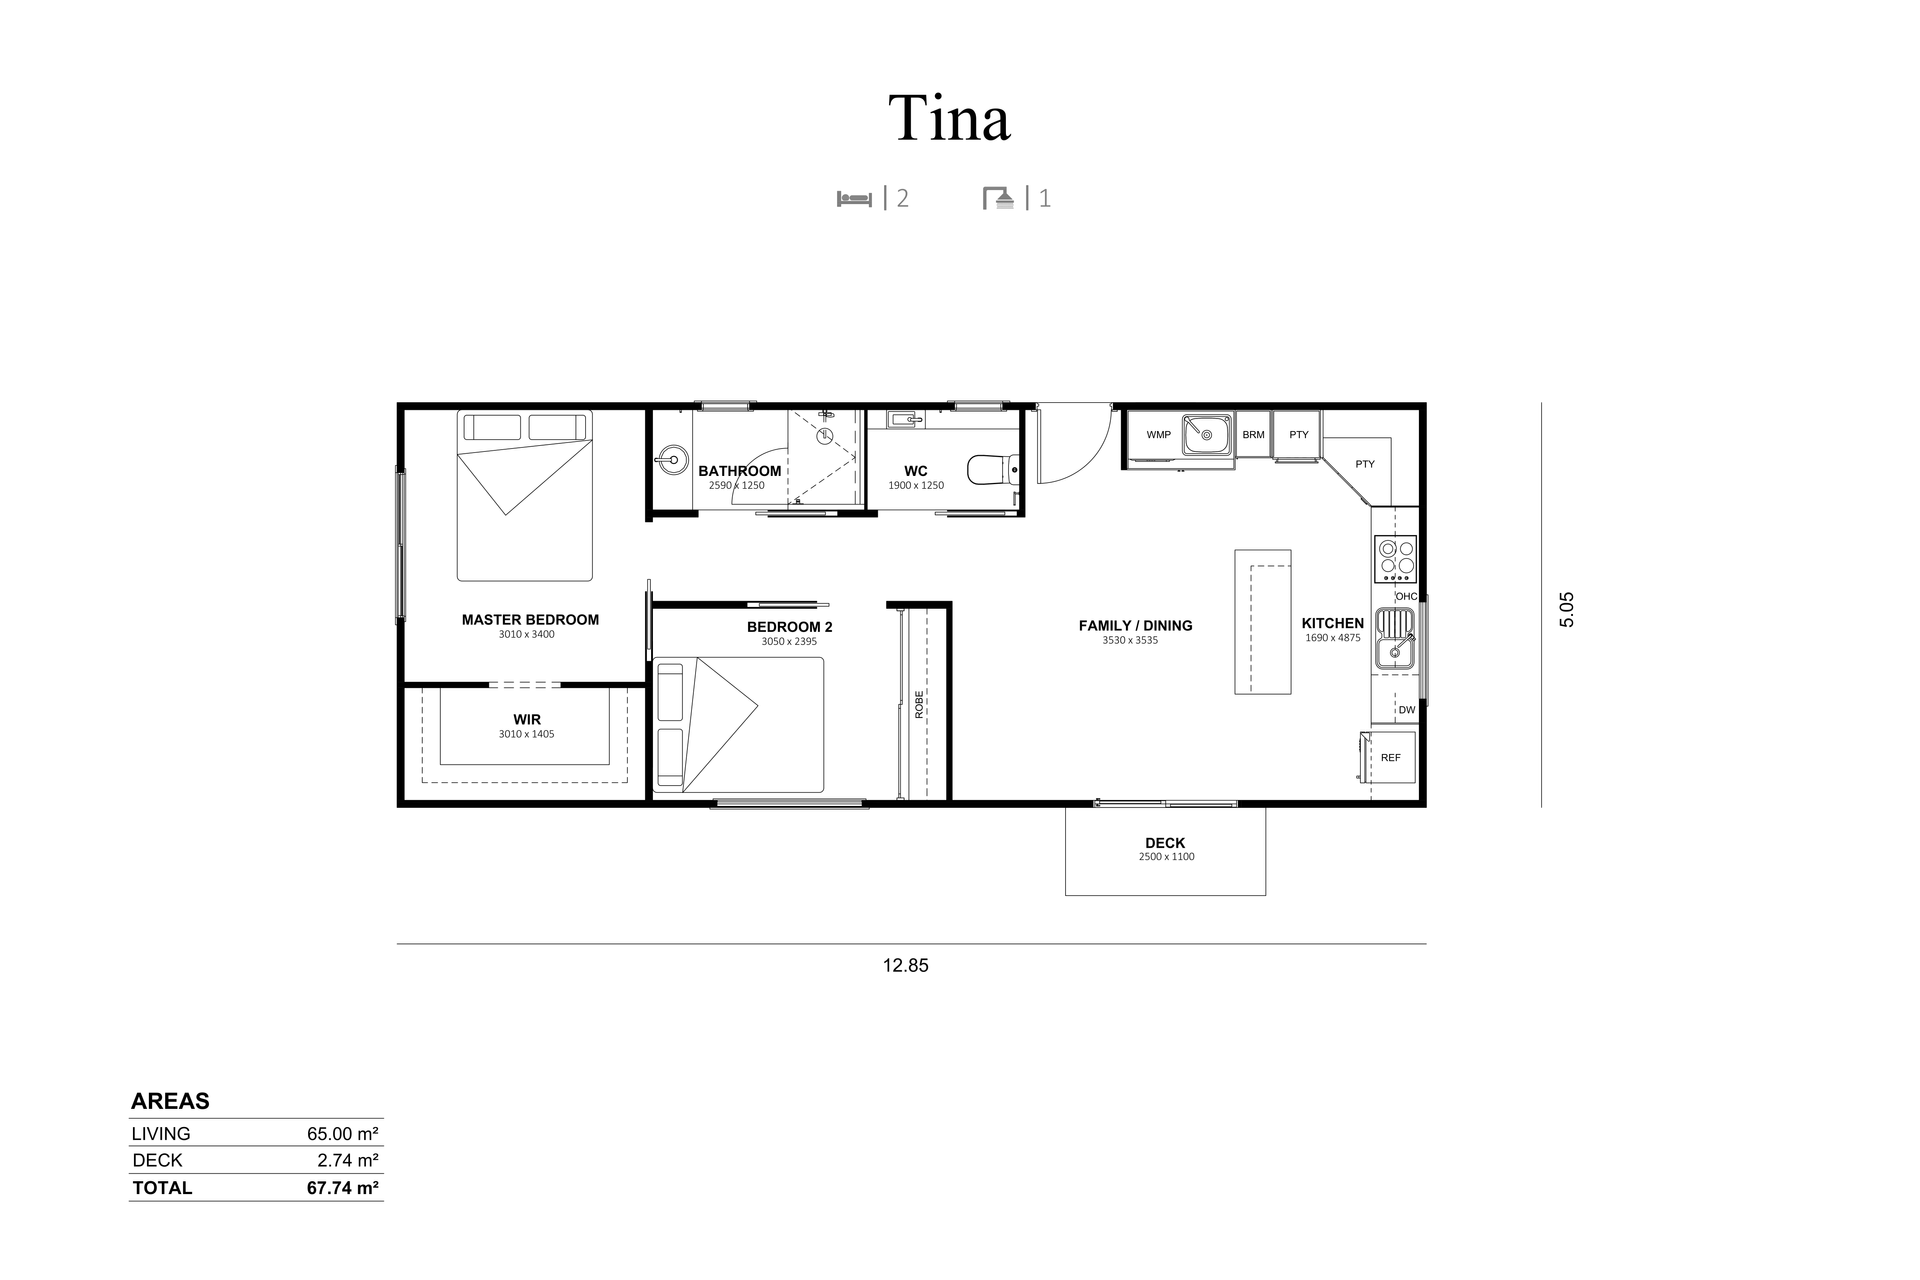
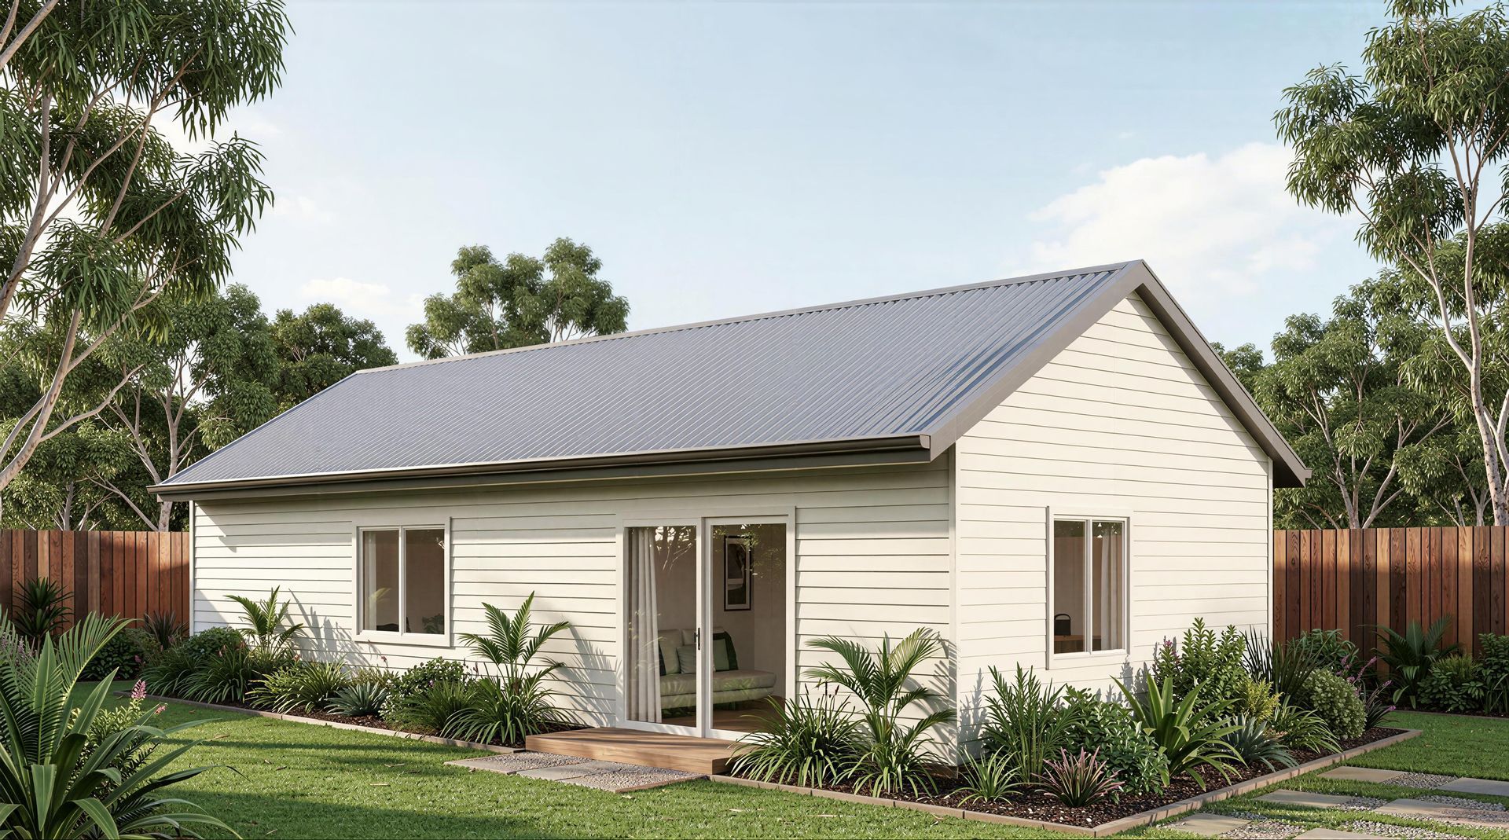
The Tina is a generous 65m2 two-bedroom Granny Flat designed for easy everyday living, with a well-considered layout that creates a strong sense of space, separation, and practicality.
The kitchen sits at the end of the open family and dining area, with an island bench that adds extra preparation space and a natural place to gather. Positioned alongside the deck, the main living zone feels bright and connected, offering an easy transition outdoors for morning coffee, quiet afternoons, or relaxed entertaining.
The master bedroom includes a walk-in robe, creating a private retreat with added storage, while the second bedroom includes its own robe and sits close to the central bathroom. A separate WC adds extra everyday convenience, especially for shared living or when guests visit, while the laundry and storage are neatly integrated into the kitchen zone.
Perfect for those looking to downsize without giving up space, accommodate extended family, support shared living, or create a comfortable rental option, the Tina is especially suitable for people wanting a two-bedroom Granny Flat with generous living areas, smart storage, and added bathroom convenience.
EXPLORE MORE
Our Floorplans