

m2
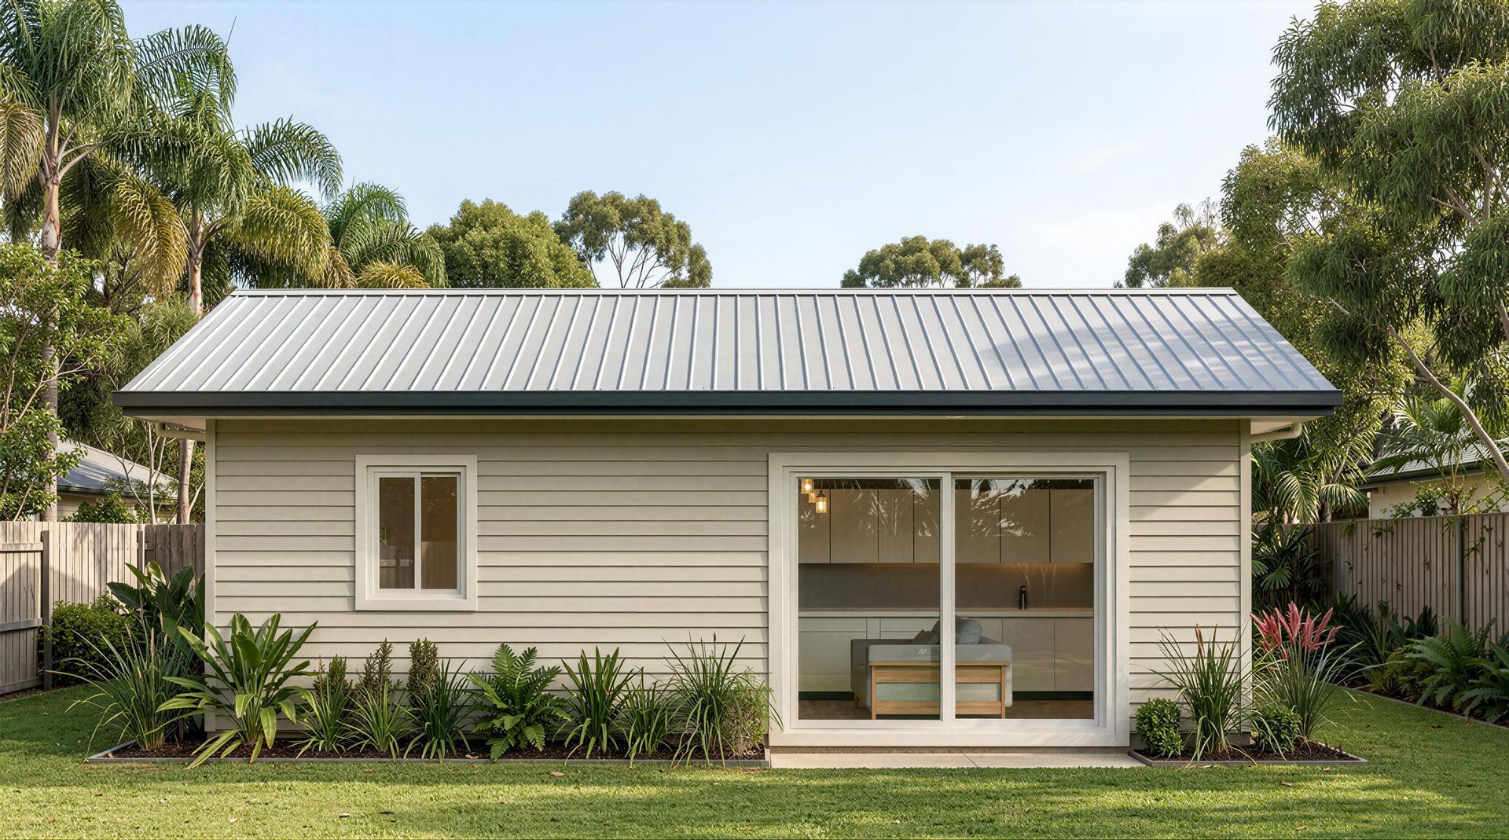
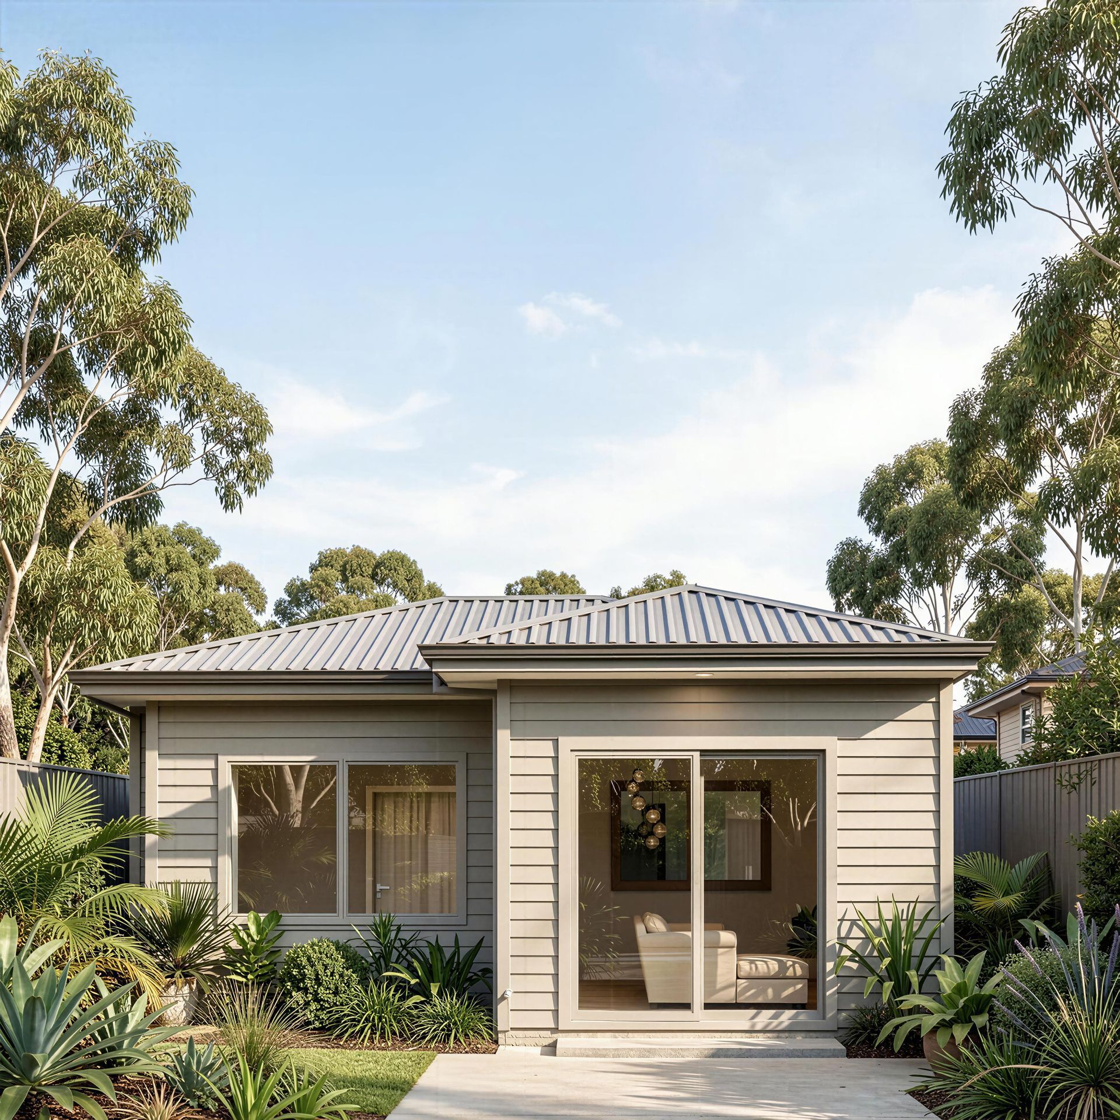
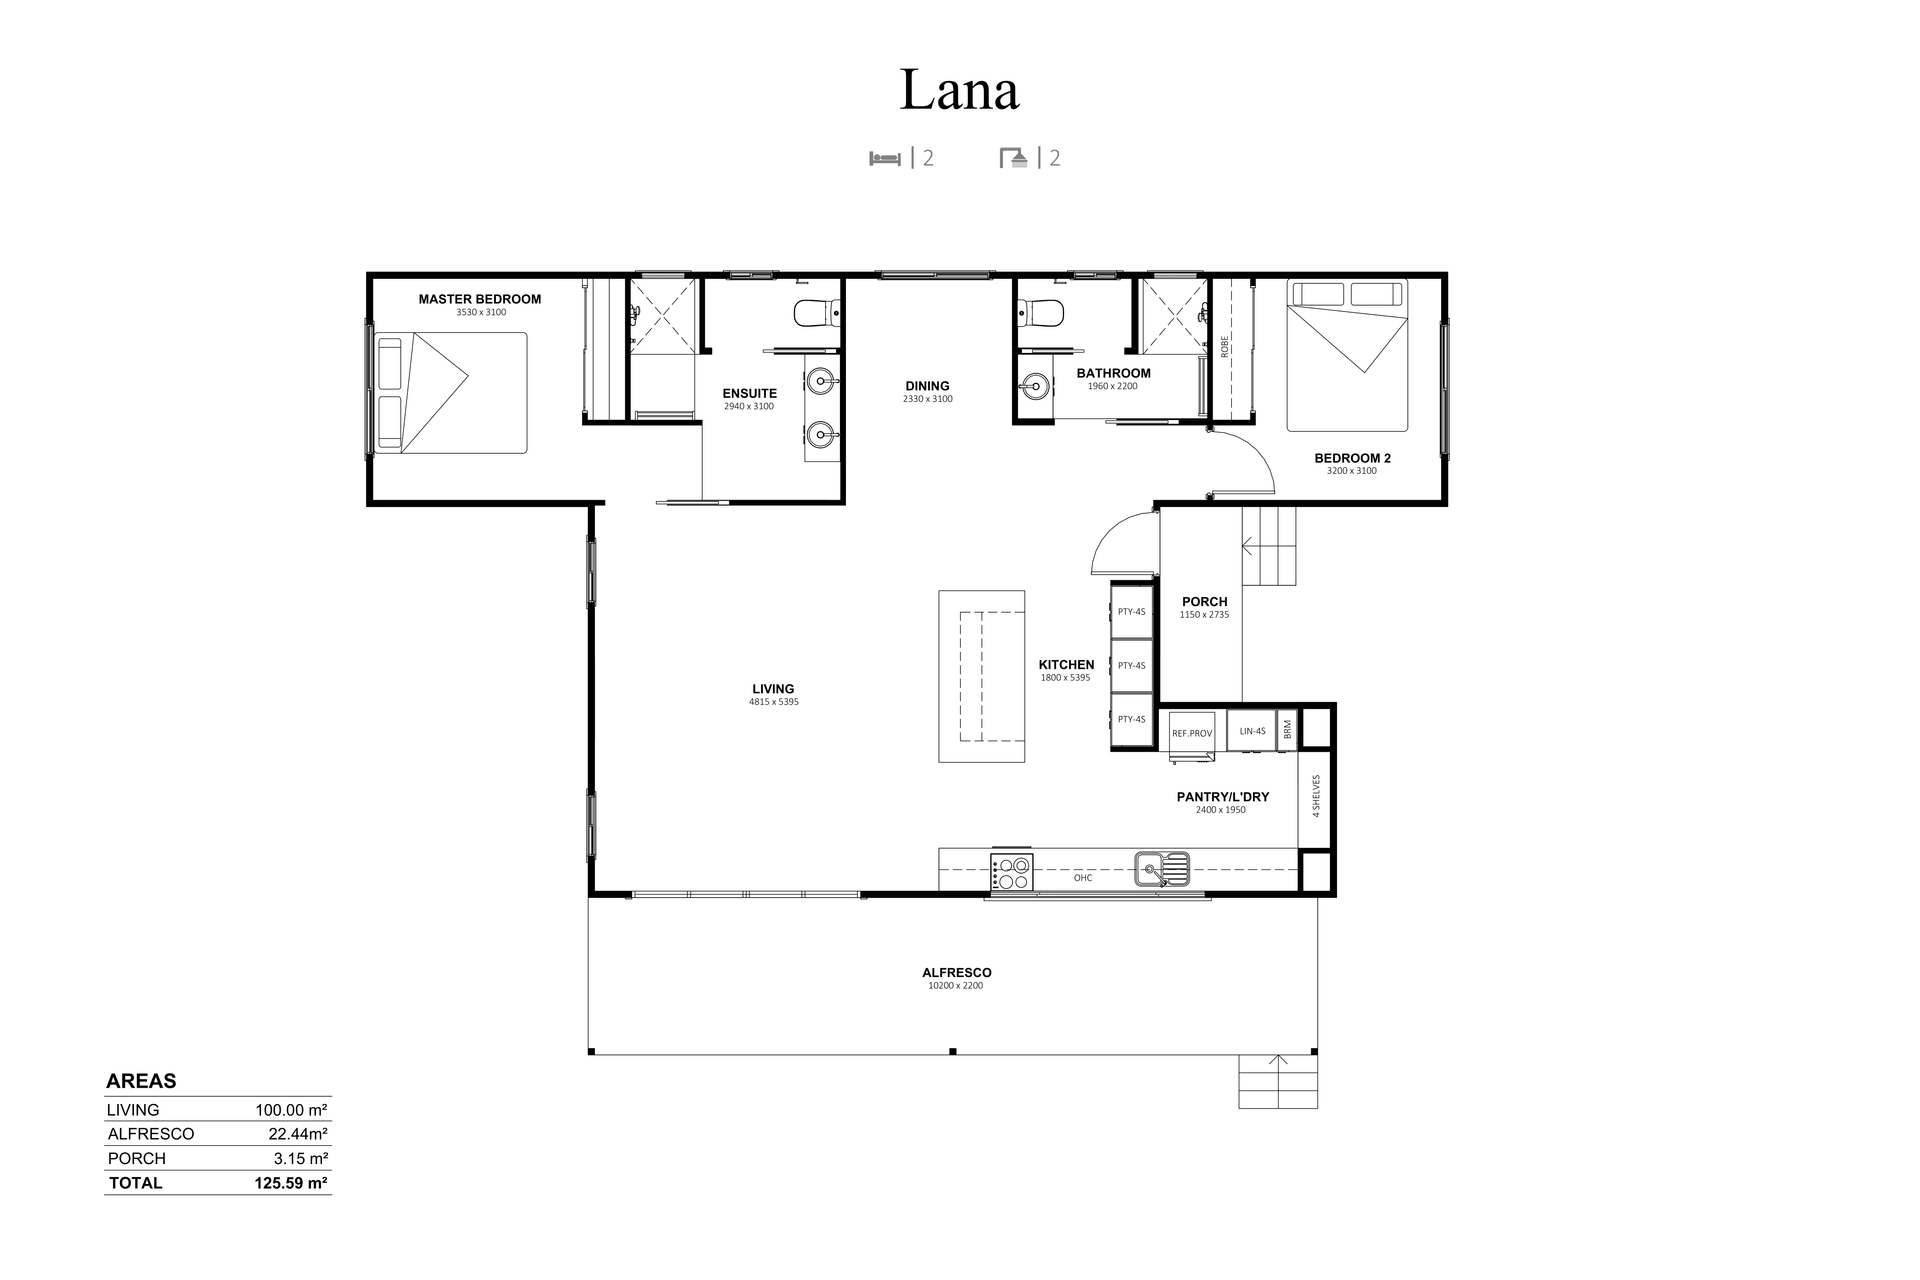
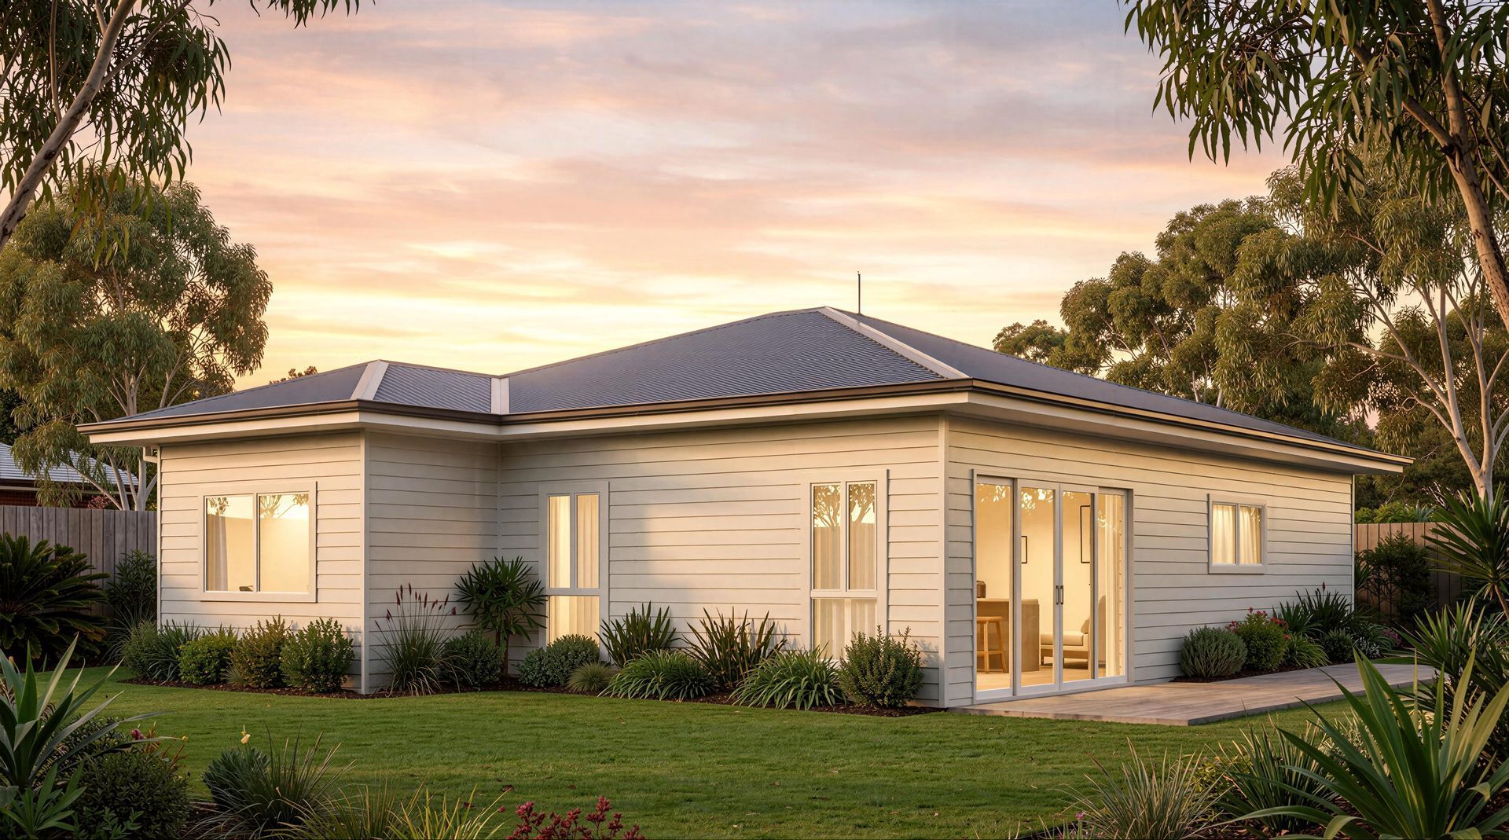
The Lana is a beautifully spacious 100m2 two-bedroom, two-bathroom Granny Flat designed to make everyday life feel open, organised, and effortlessly welcoming.
At the heart of the home, the generous living area offers plenty of room to relax and spend time together, while the adjoining dining space creates an inviting setting for shared meals. The kitchen brings everything together with a large island bench, abundant cabinetry, and a clever combined pantry and laundry, making daily routines feel simple while keeping the main living space calm and uncluttered.
The bedrooms sit at opposite ends of the home, giving each occupant a peaceful sense of privacy. The master bedroom enjoys its own spacious ensuite, while the second bedroom includes a built-in robe and sits beside the main bathroom, creating a comfortable and flexible arrangement for family, guests, or shared living.
A welcoming porch provides a lovely sense of arrival, while the expansive covered alfresco stretches across the home to create an outdoor room made for morning coffees, family lunches, and relaxed entertaining.
Perfect for downsizers, extended family, shared living, or a premium rental opportunity, the Lana combines generous proportions, thoughtful storage, and seamless indoor-outdoor living to feel like a true home of its own.
EXPLORE MORE
Our Floorplans