

m2
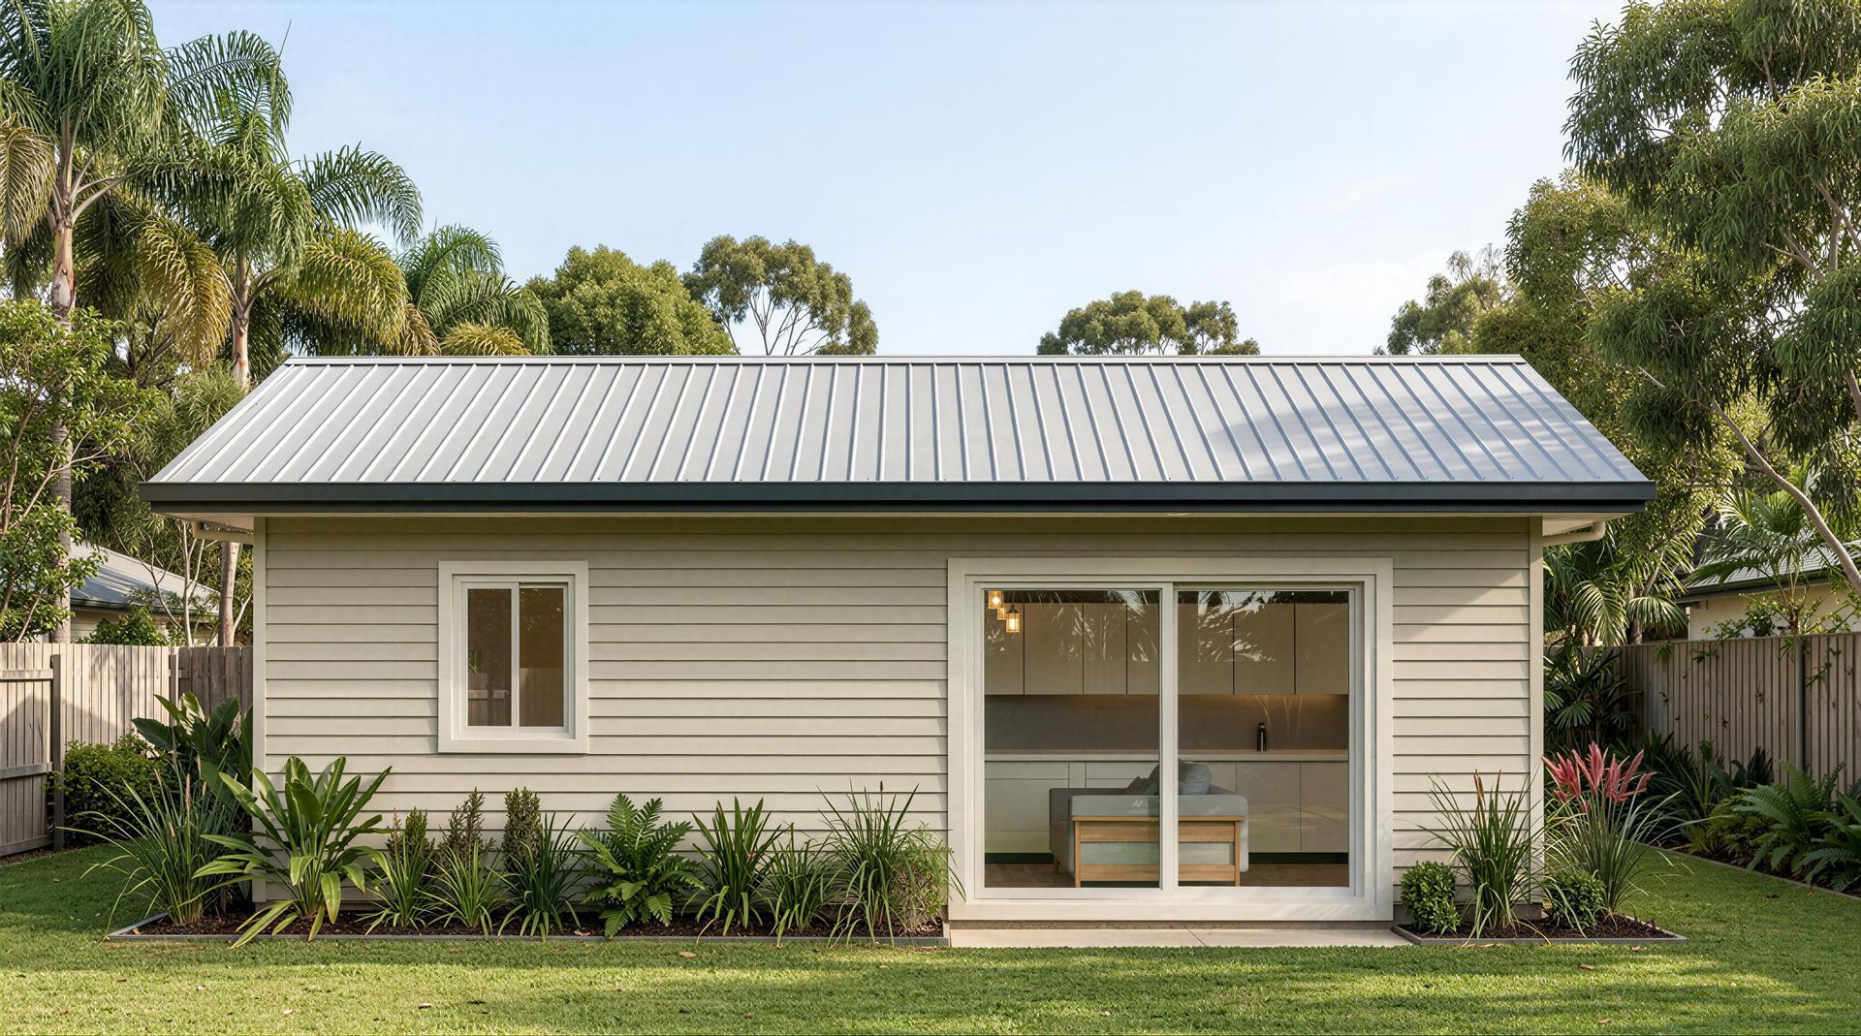
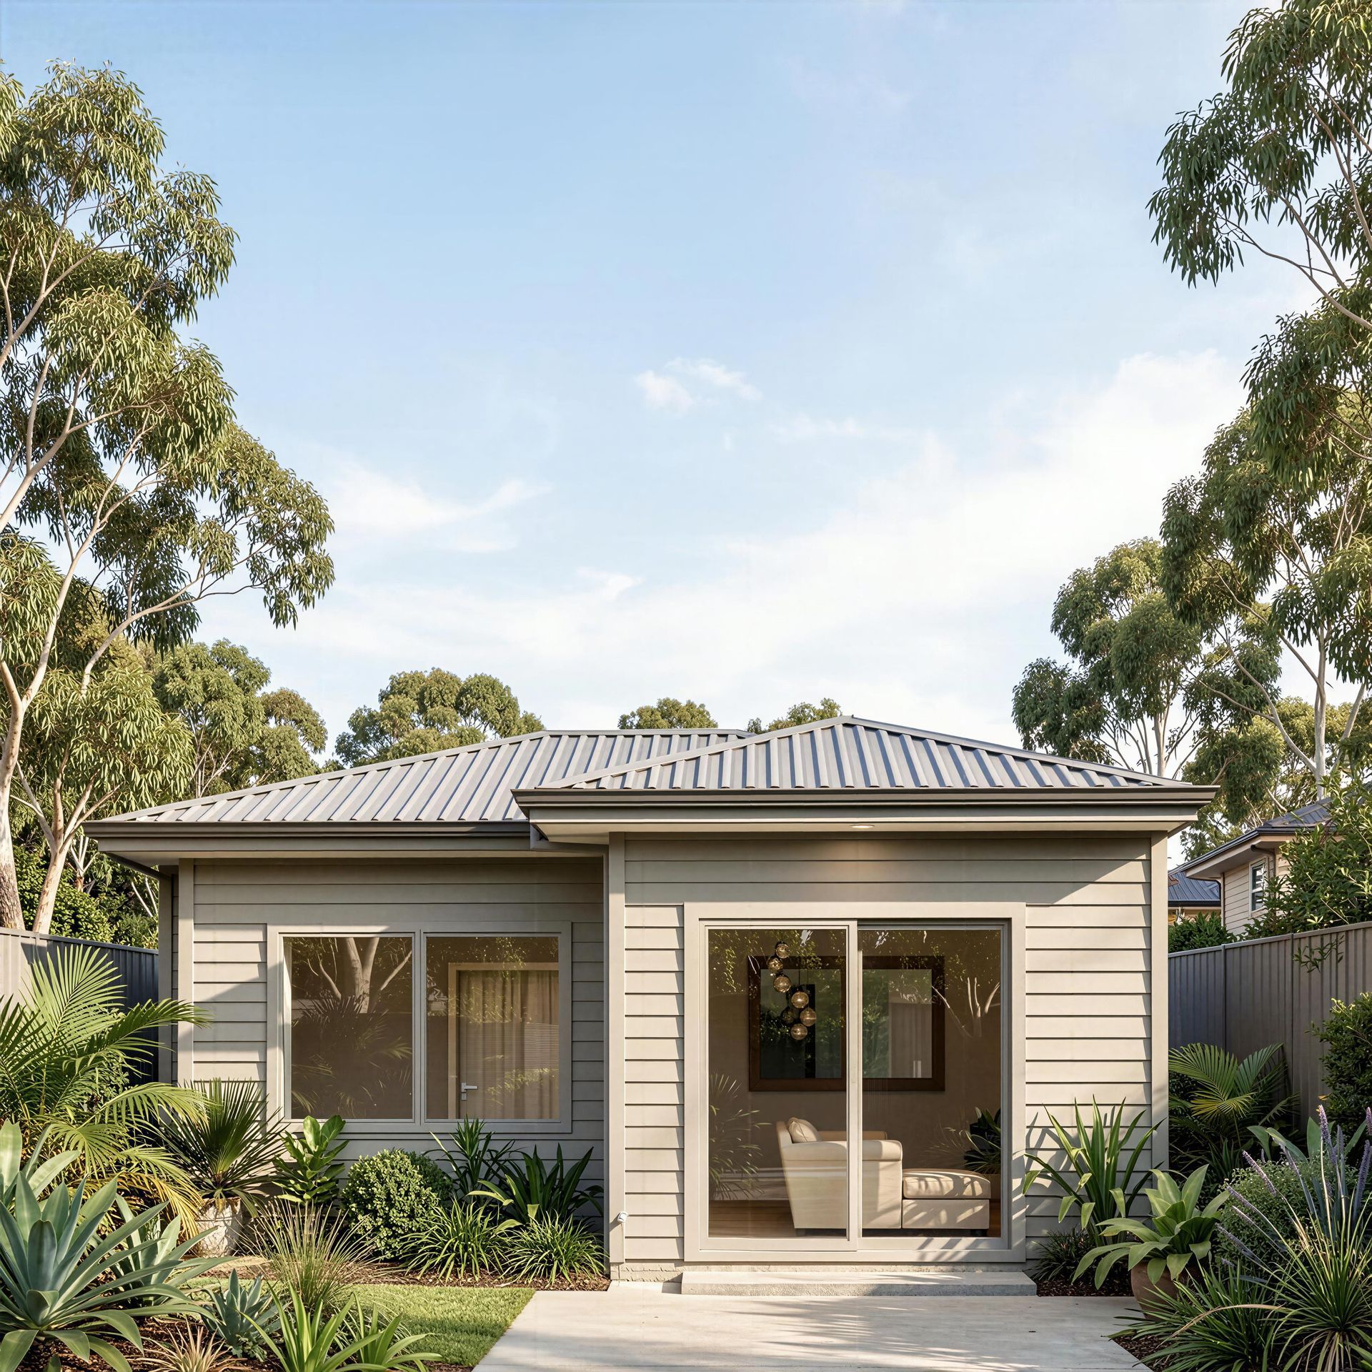
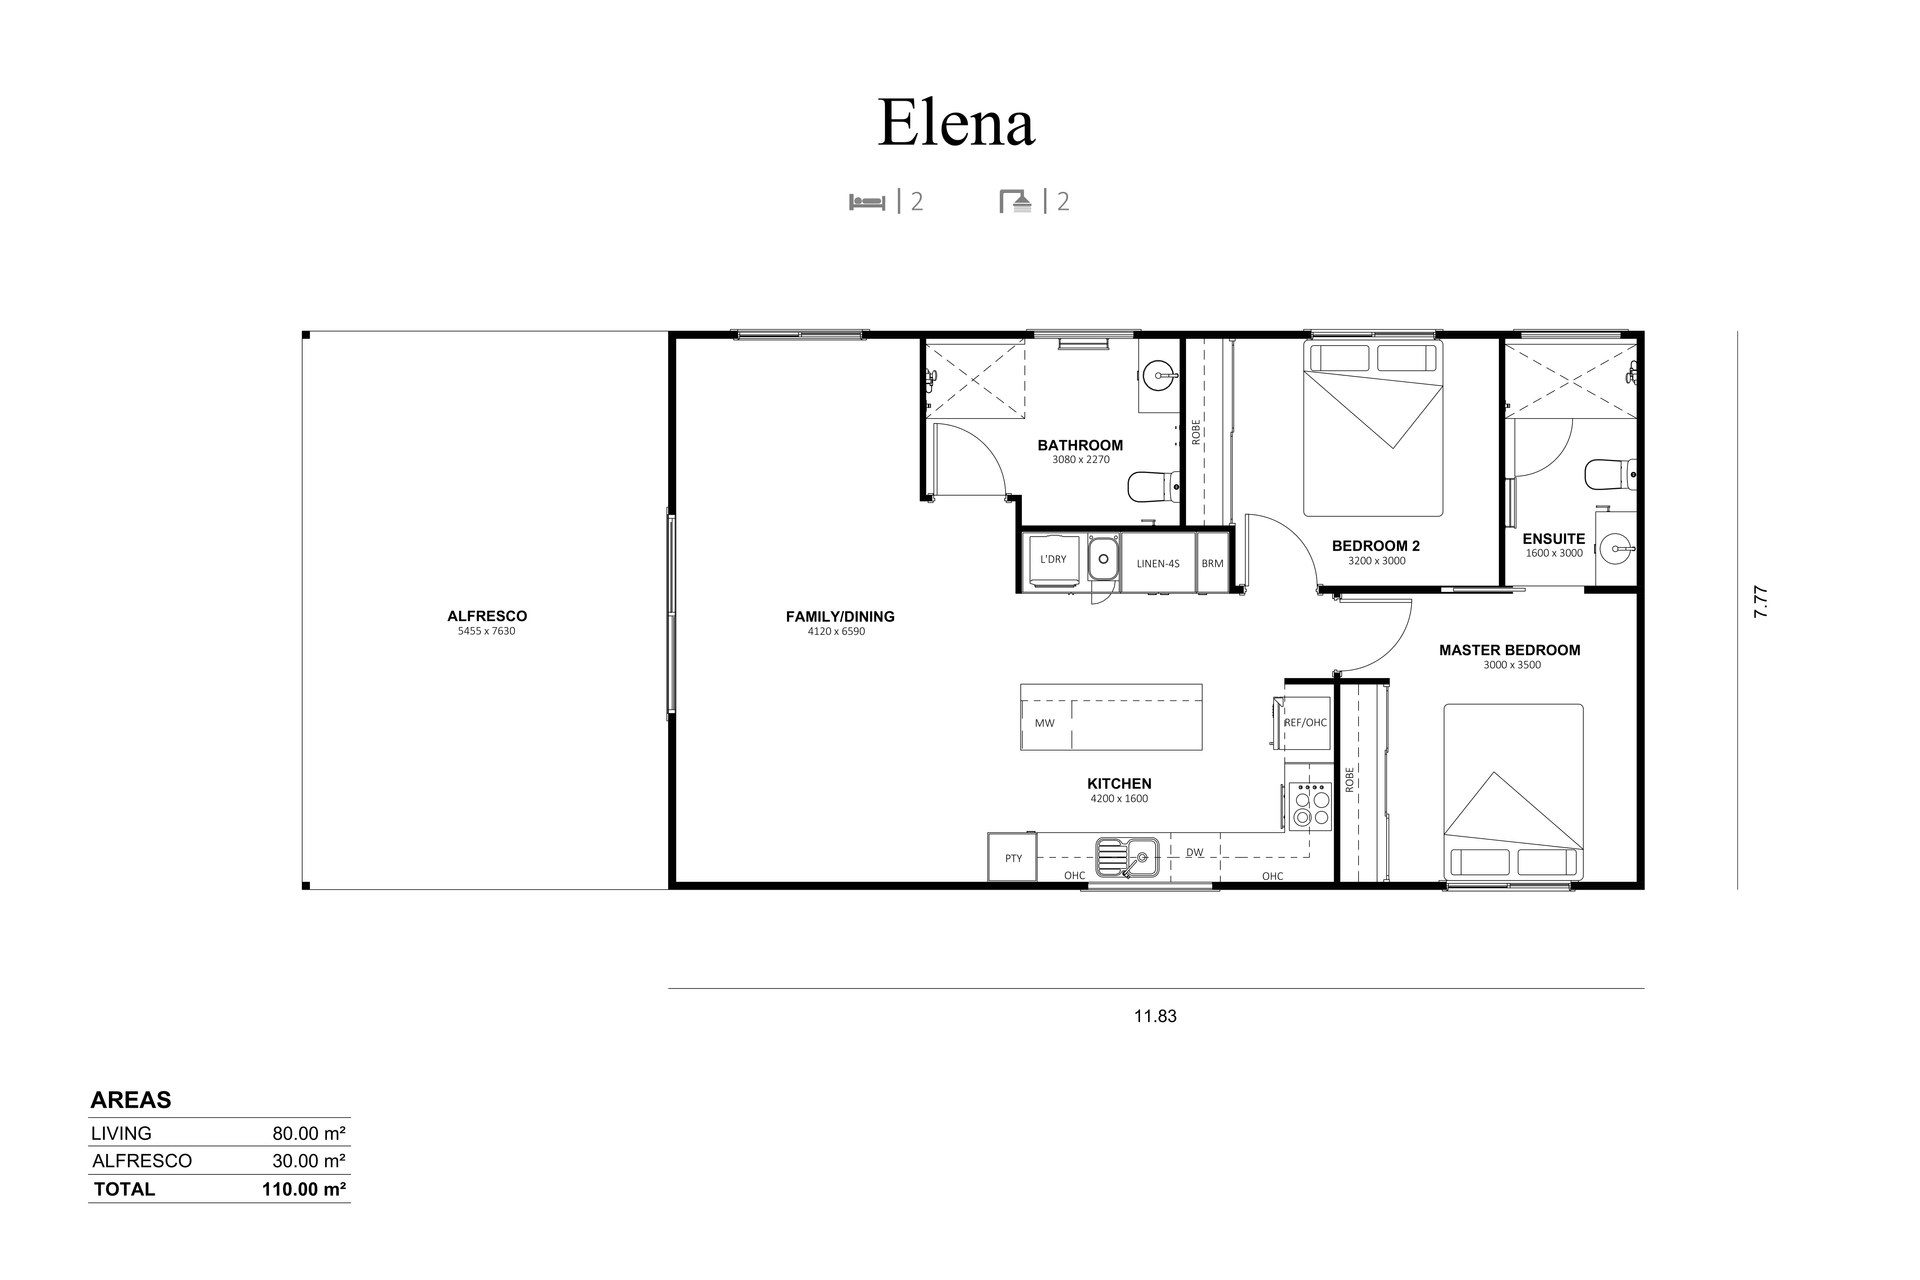
The Elena is a spacious 80m2 two-bedroom, two-bathroom Granny Flat designed for those who want generous indoor living, a private bedroom wing, and an impressive connection to outdoor space.
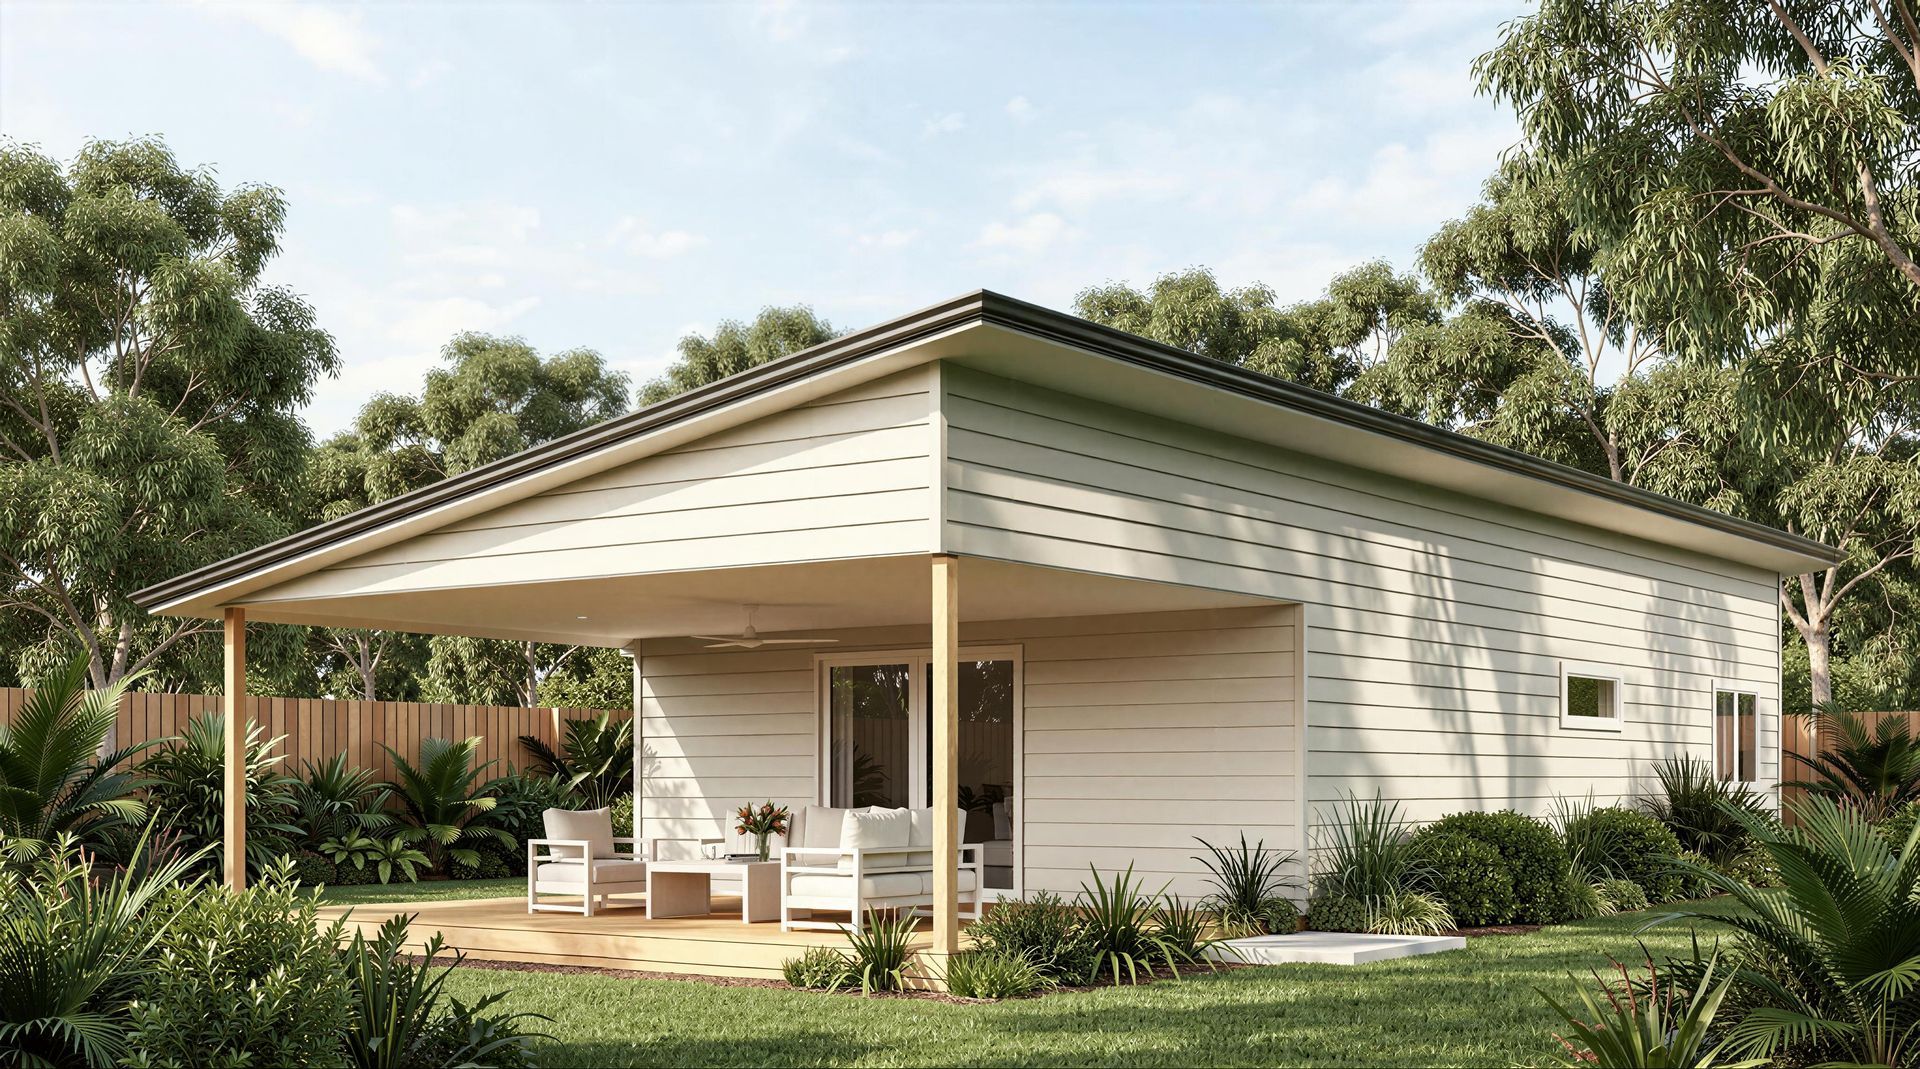
The open family and dining area creates a large, welcoming hub at the heart of the home, with plenty of room to relax, dine, and spend time together. Positioned directly alongside the oversized alfresco, the main living space extends outdoors with ease, bringing in light, airflow, and a relaxed sense of openness that makes the home feel even more expansive.
The kitchen is thoughtfully placed within the main living area and features an island bench, pantry, overhead cabinetry, and practical storage, making it a natural gathering point for everyday routines. The master bedroom is privately positioned with its own ensuite and robe, while the second bedroom sits close to the main bathroom, laundry, linen, and storage for added convenience.
Perfect for those looking to downsize with room to host, accommodate extended family, support shared living, or create a premium rental option, the Elena is especially suitable for people wanting a two-bedroom Granny Flat with two bathrooms, generous living areas, and a standout alfresco made for indoor-outdoor living.
EXPLORE MORE
Our Floorplans