

m2
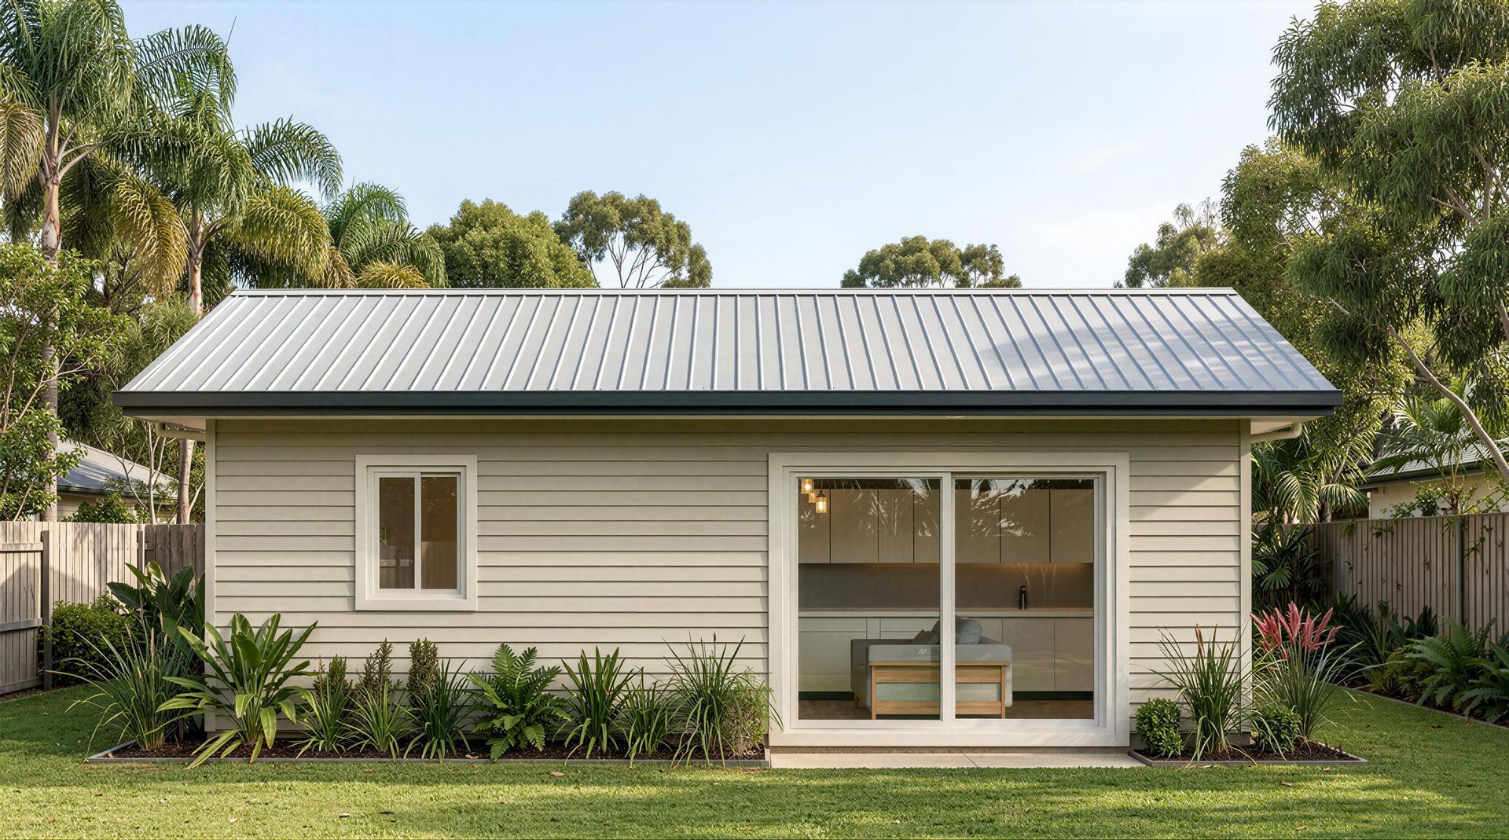
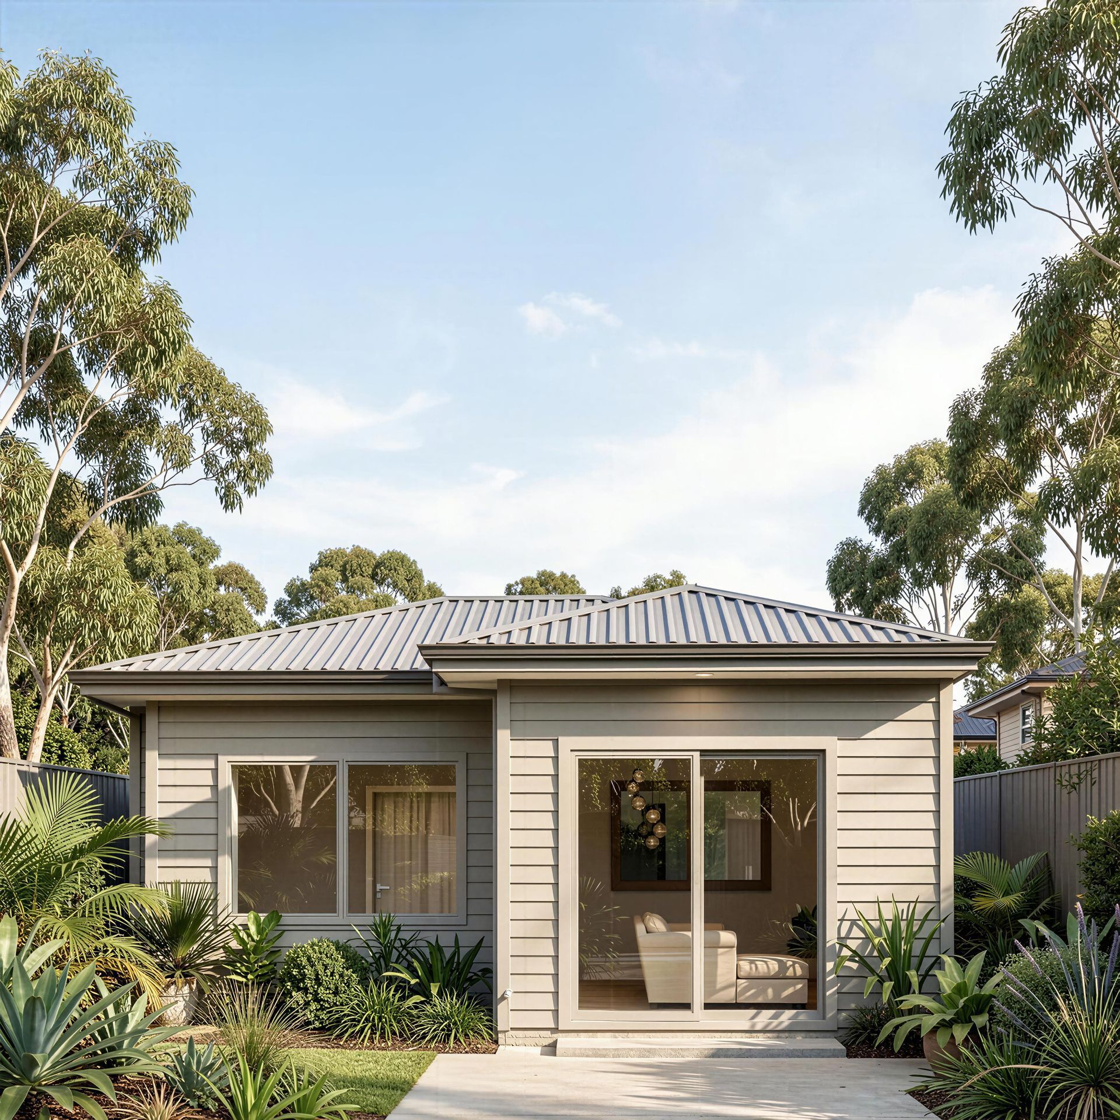
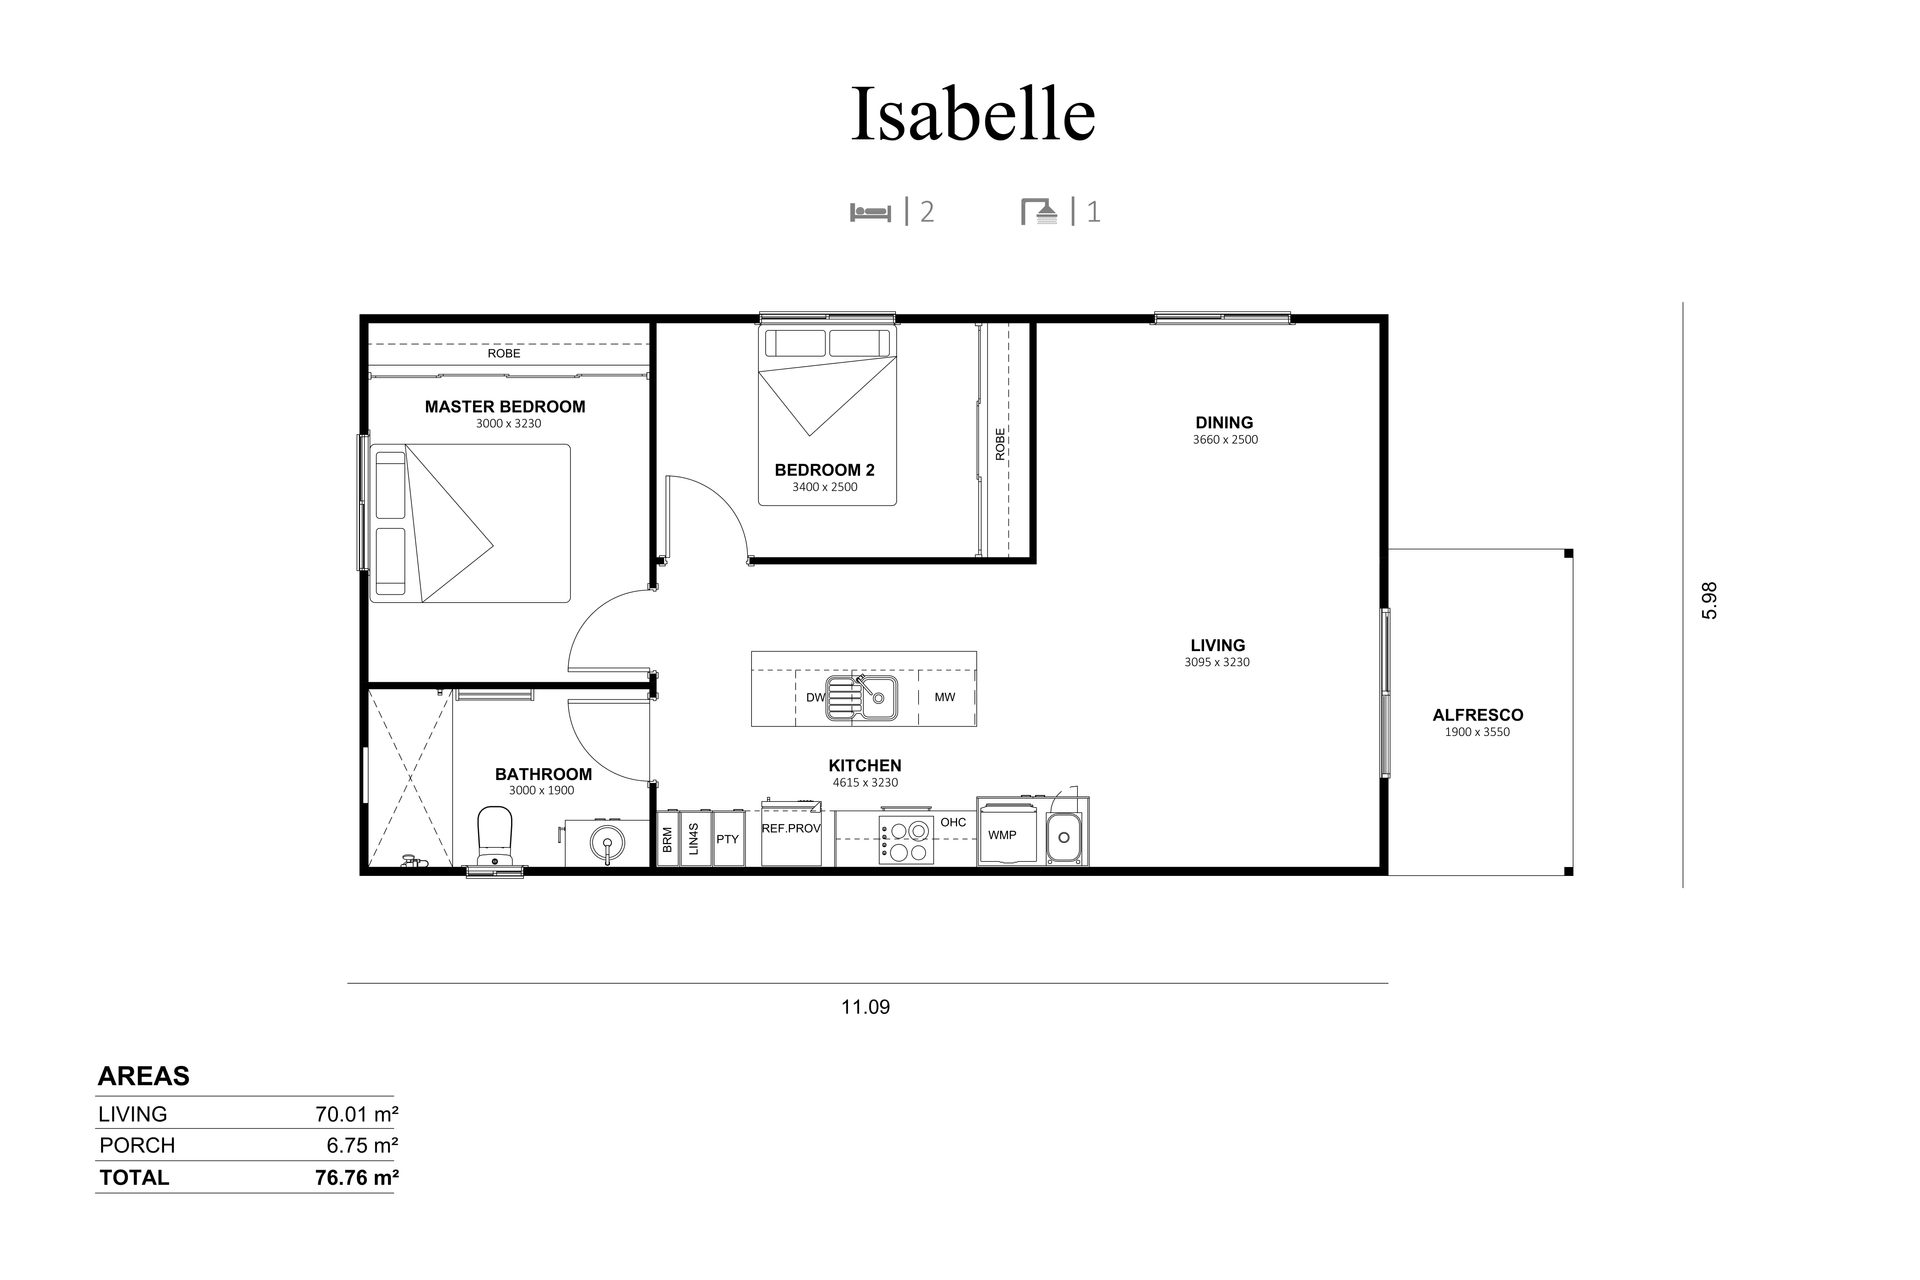
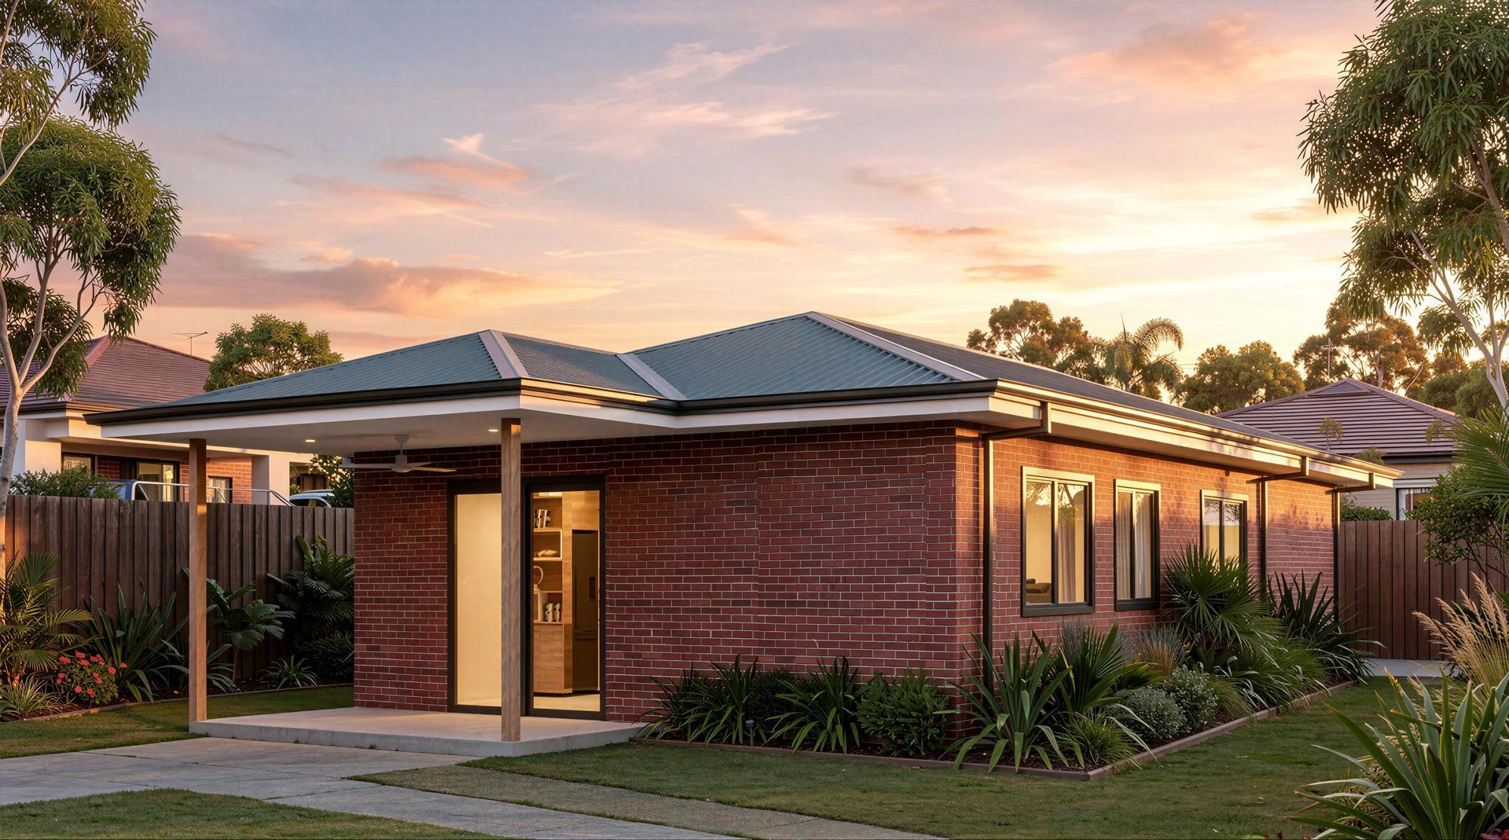
The Isabelle is a spacious 70m2 two-bedroom Granny Flat that feels open, welcoming, and beautifully suited to relaxed everyday living.
At the centre of the home, the kitchen brings the layout together with an island bench, practical storage, and easy access to the dining and living areas. The generous open-plan design creates a natural flow through the home, giving the Isabelle a bright and inviting feel with plenty of room for shared meals, quiet evenings, and time spent together.
The living and dining areas sit alongside the alfresco, creating an easy indoor-outdoor connection that adds light, airflow, and a sense of openness to the home. It gives the layout a relaxed, residential feel and makes the alfresco a natural extension of the main living space.
Both bedrooms include robes and are positioned away from the main living area, creating a practical sense of separation and retreat. The well-placed bathroom is easily accessible from both bedrooms and the living area, making the home simple and convenient for everyday living as well as visiting guests.
Perfect for those looking to downsize, accommodate extended family, create a private guest retreat, or offer a spacious rental option, the Isabelle is especially suitable for people wanting a generous two-bedroom Granny Flat with open-plan living, thoughtful storage, and a warm connection to outdoor space.
EXPLORE MORE
Our Floorplans