

m2
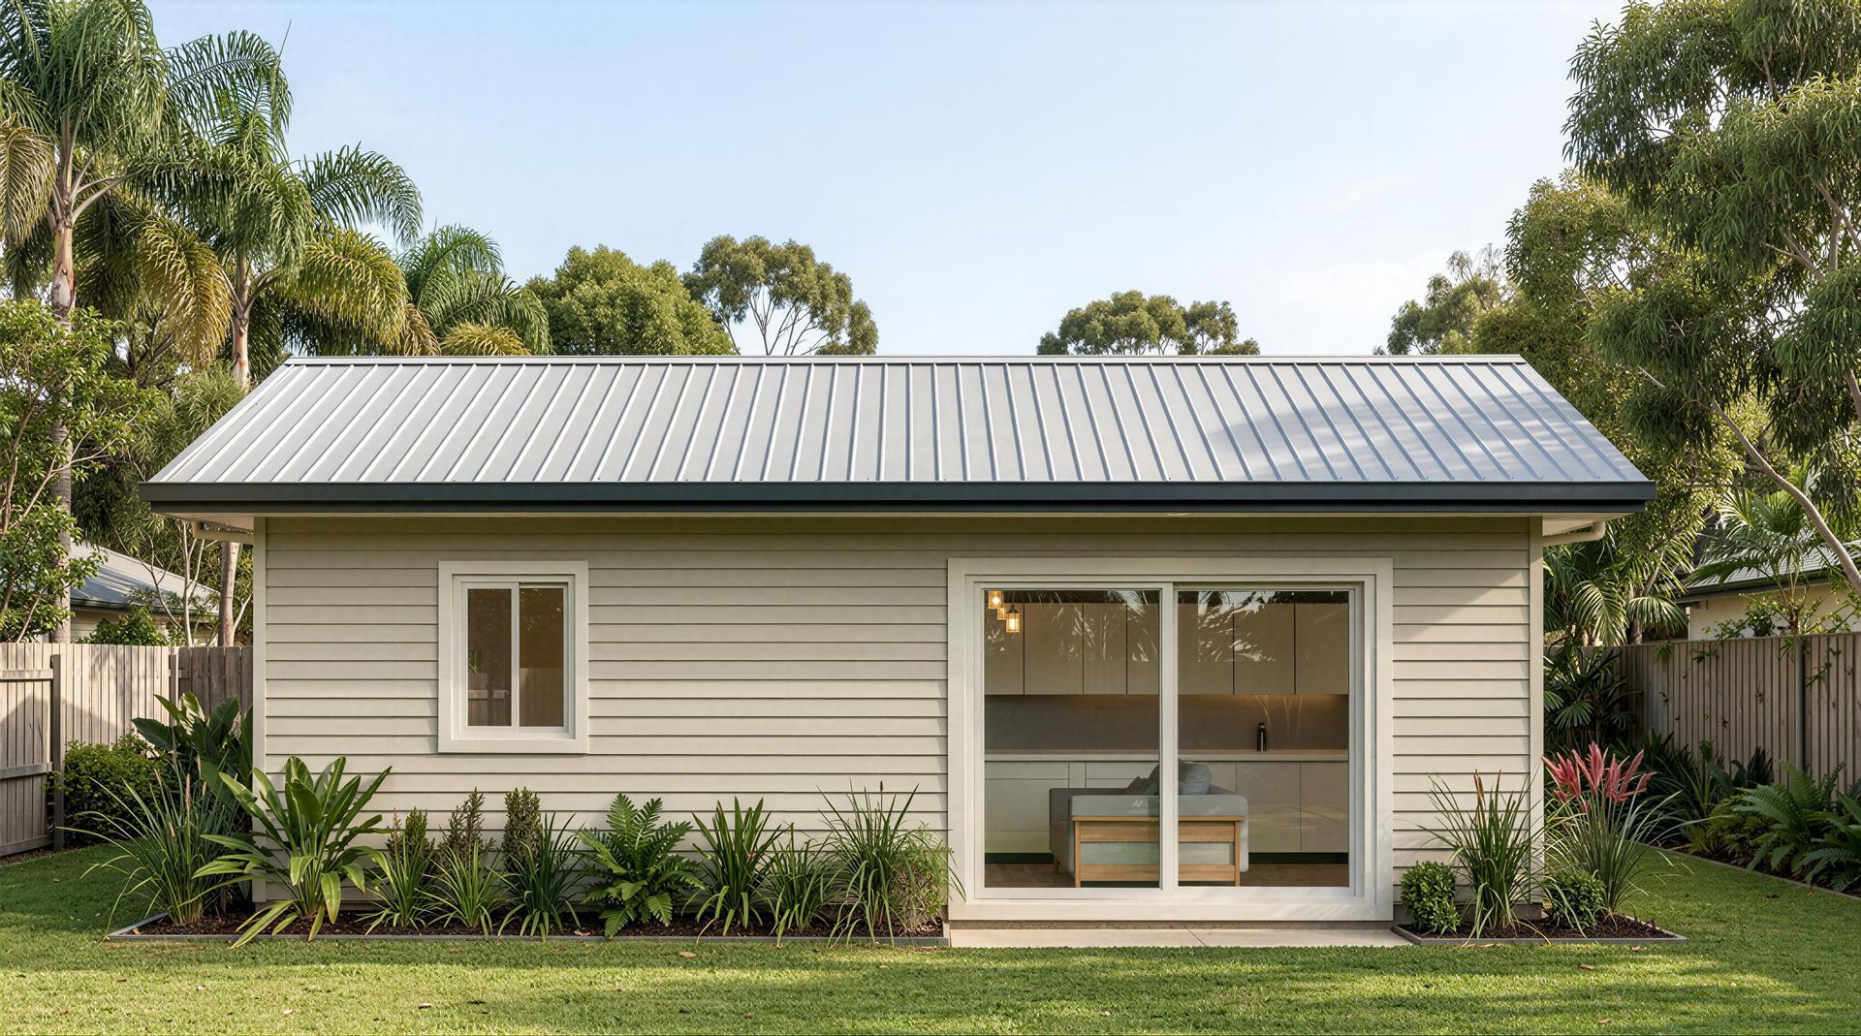
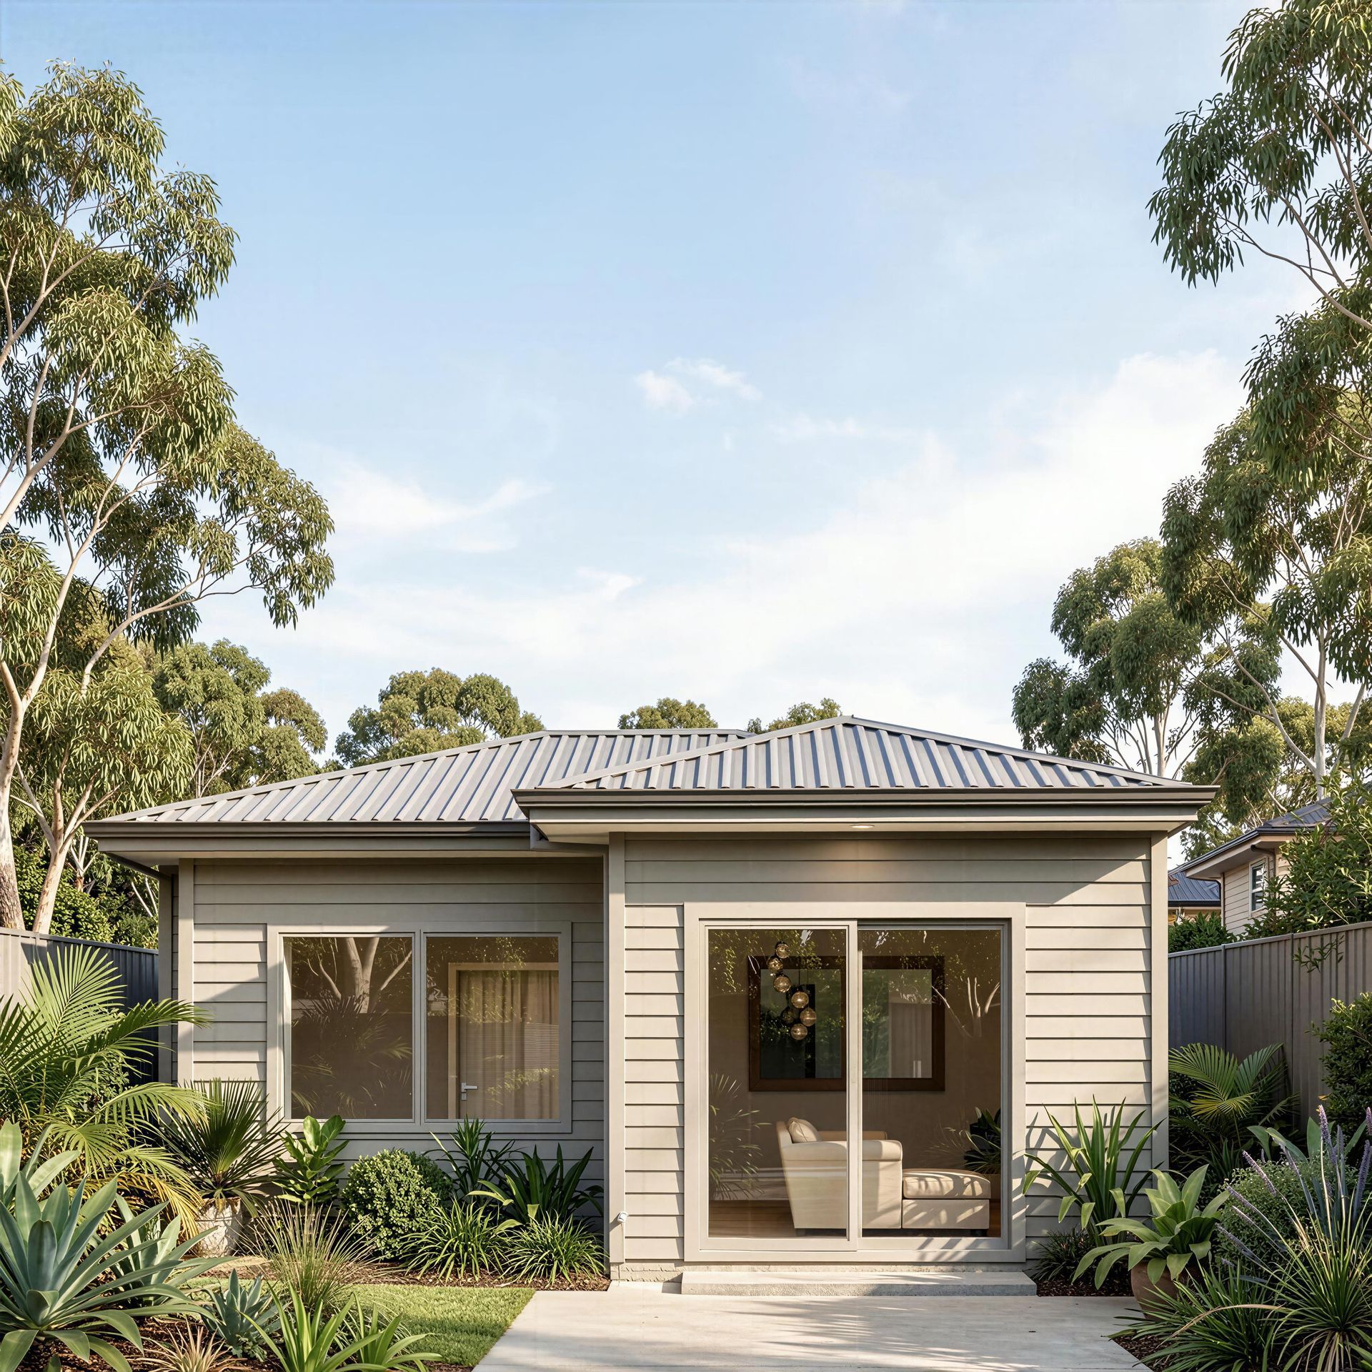
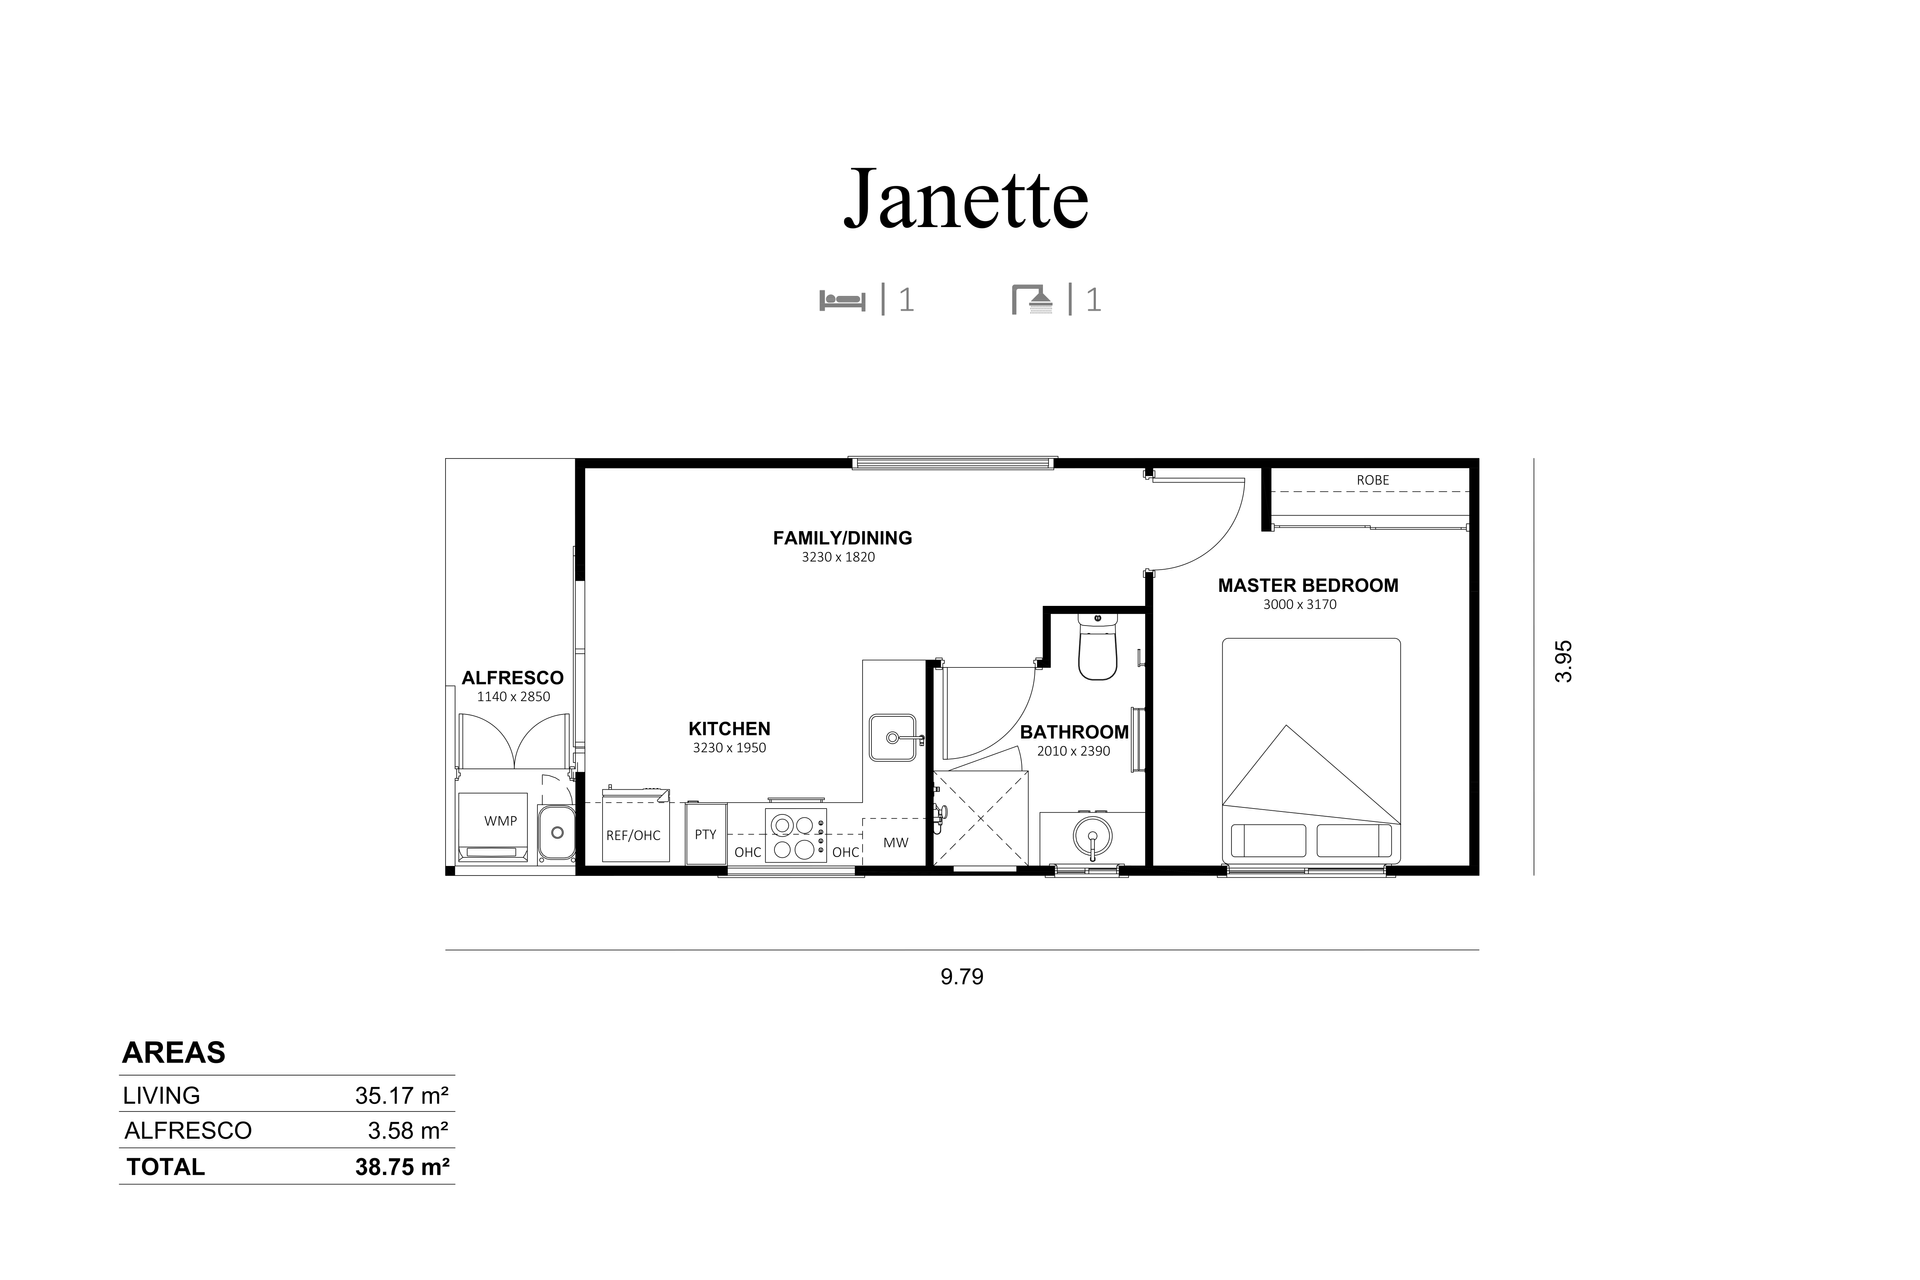
The Janette stretches out along a long, linear floorplan, giving every zone of the Granny Flat its own clearly defined space without a single wasted corner.
A light-filled family and dining area sits front and centre, flowing into a well-equipped kitchen with a full run of bench space, pantry storage and room for a fridge, all opening onto a private alfresco at one end, it's perfect for a quiet coffee or a breath of fresh air.
At the opposite end of the home, the master bedroom is neatly zoned away from the living space for privacy, complete with a built-in robe, with a central bathroom sitting conveniently in between, it's a simple, logical layout that keeps the whole home flowing easily from one end to the other.
With its efficient, elongated footprint and clear separation between living and sleeping areas, the Janette suits a narrower block beautifully. Ideal as a private Granny Flat rental, a self-contained space for extended family, or a guest retreat, the Janette is affordable to build and easy to live in.
EXPLORE MORE
Our Floorplans