

m2
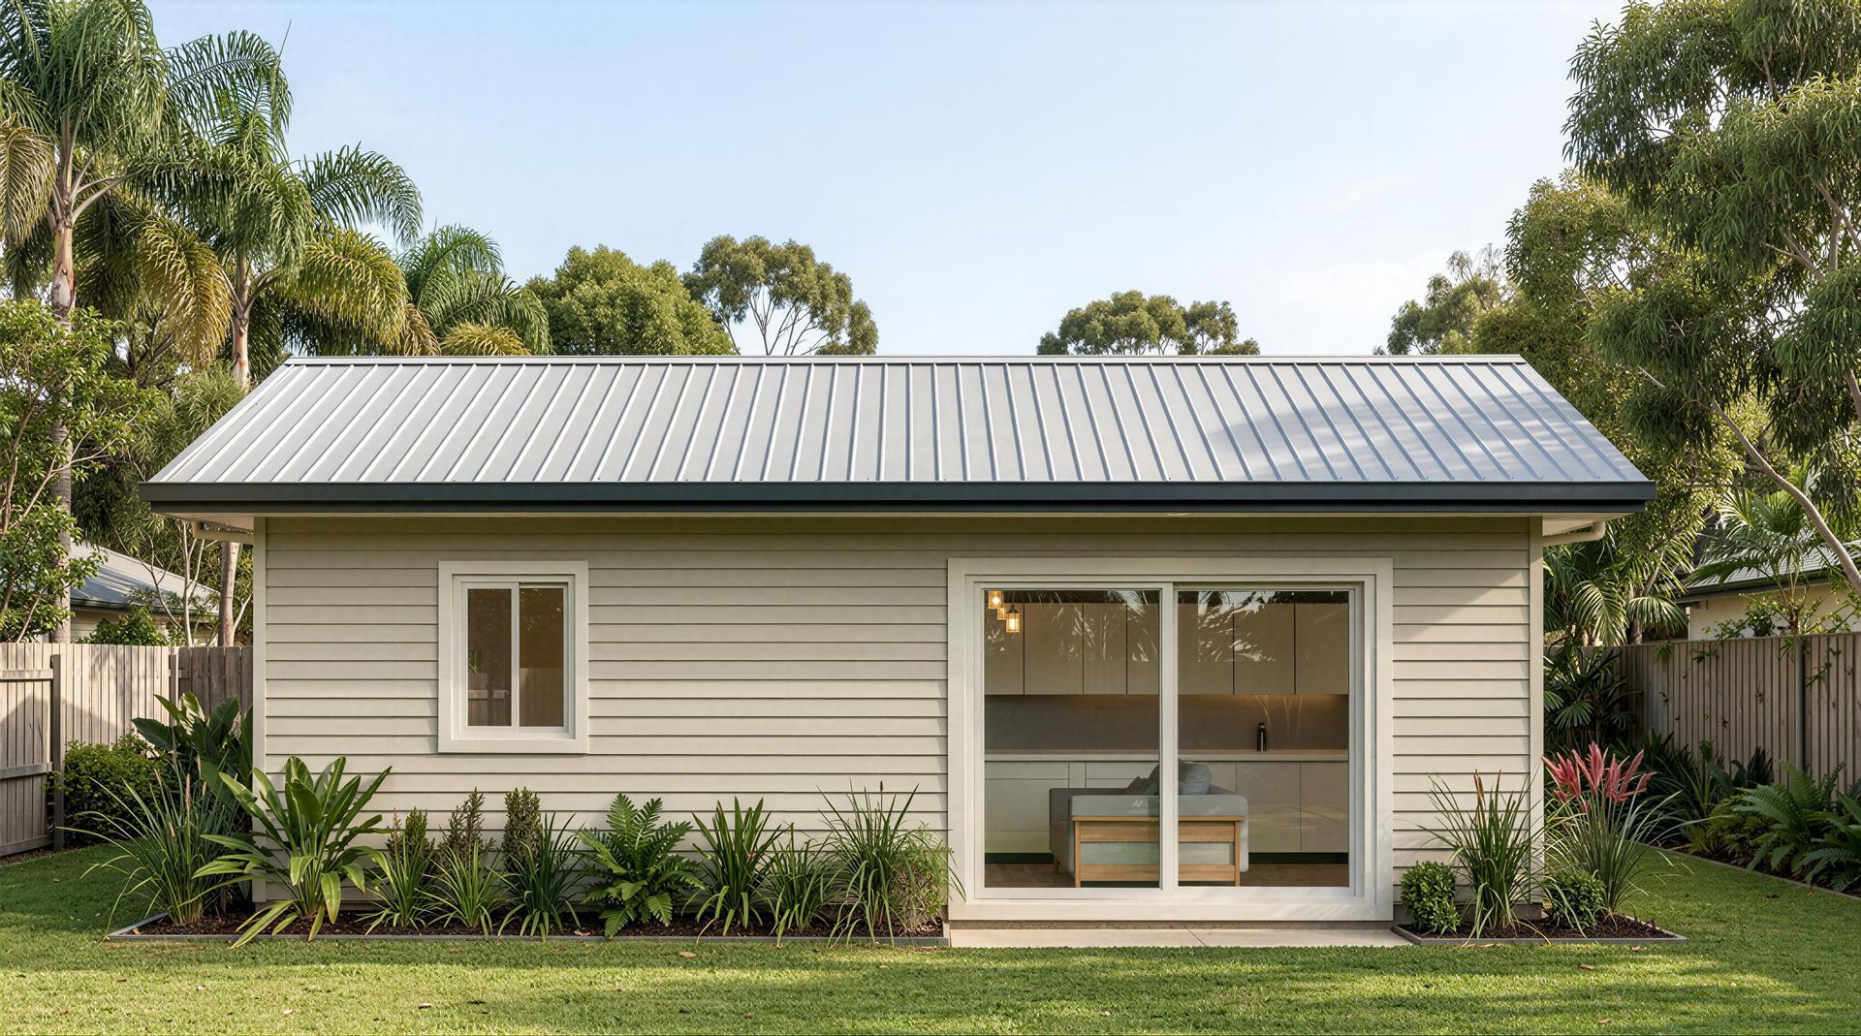
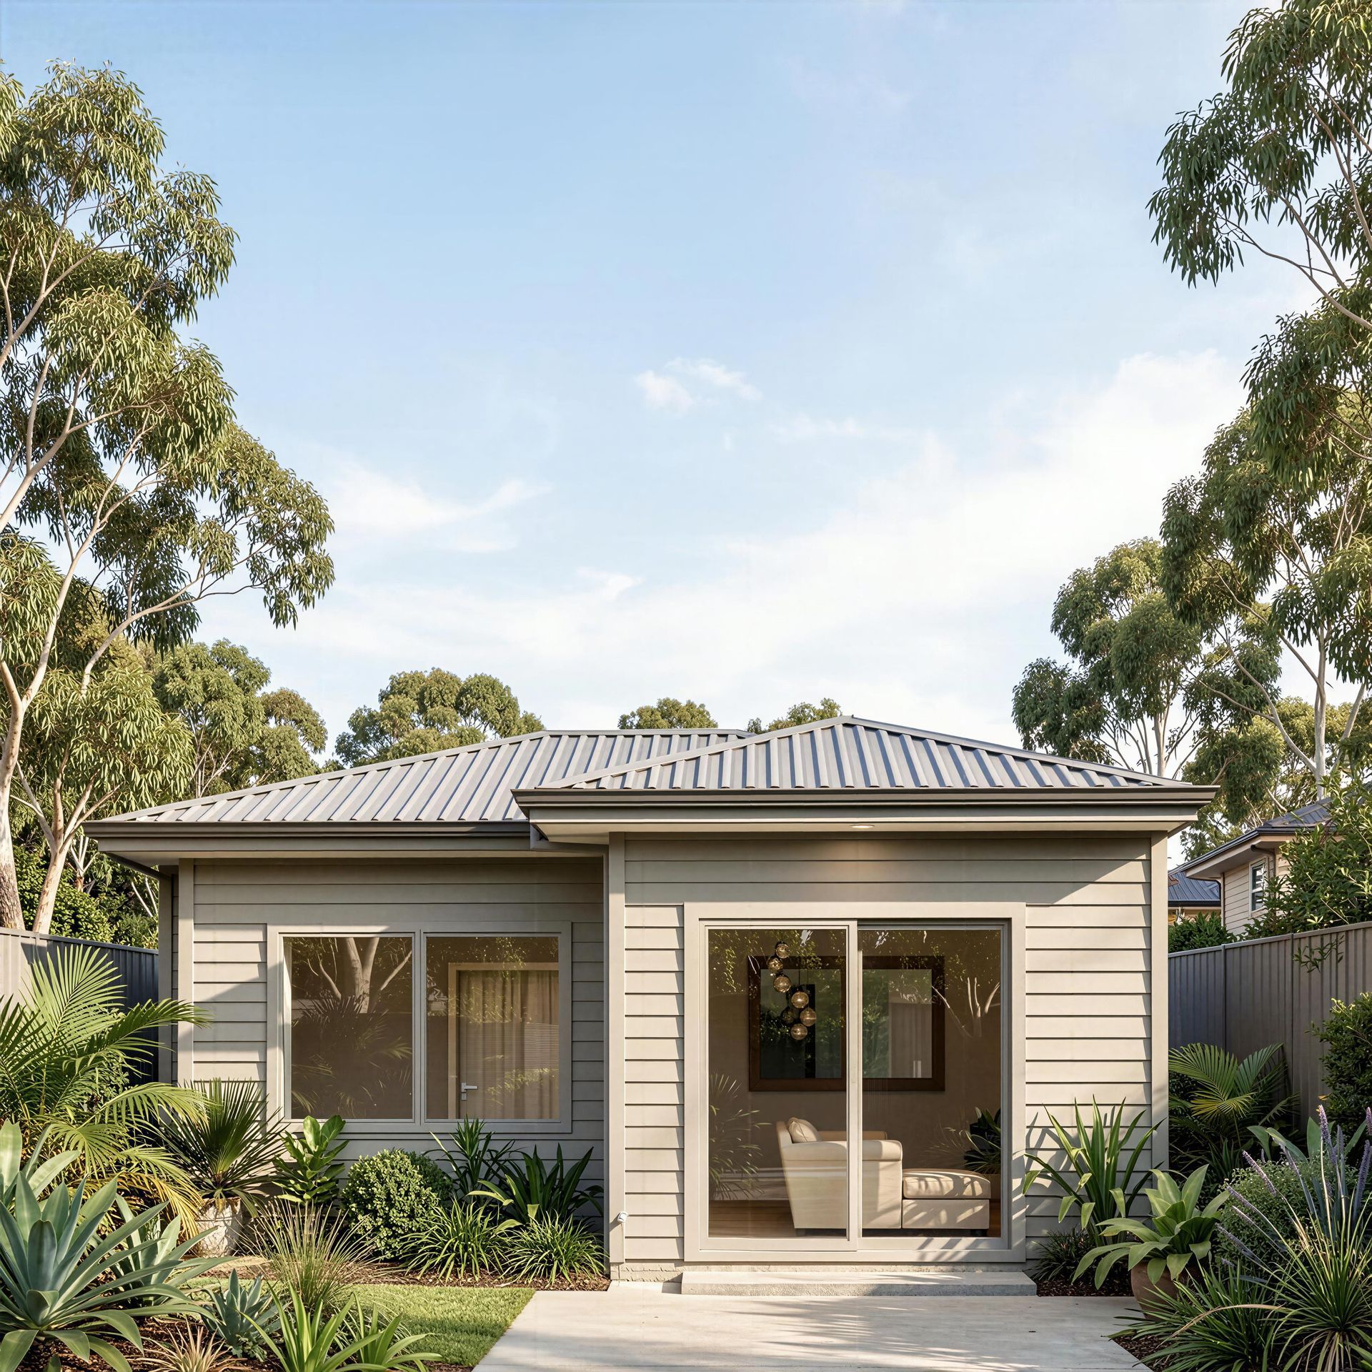
The Rachyll is a generous two-bedroom Granny Flat designed to feel open, comfortable, and considered from every angle.
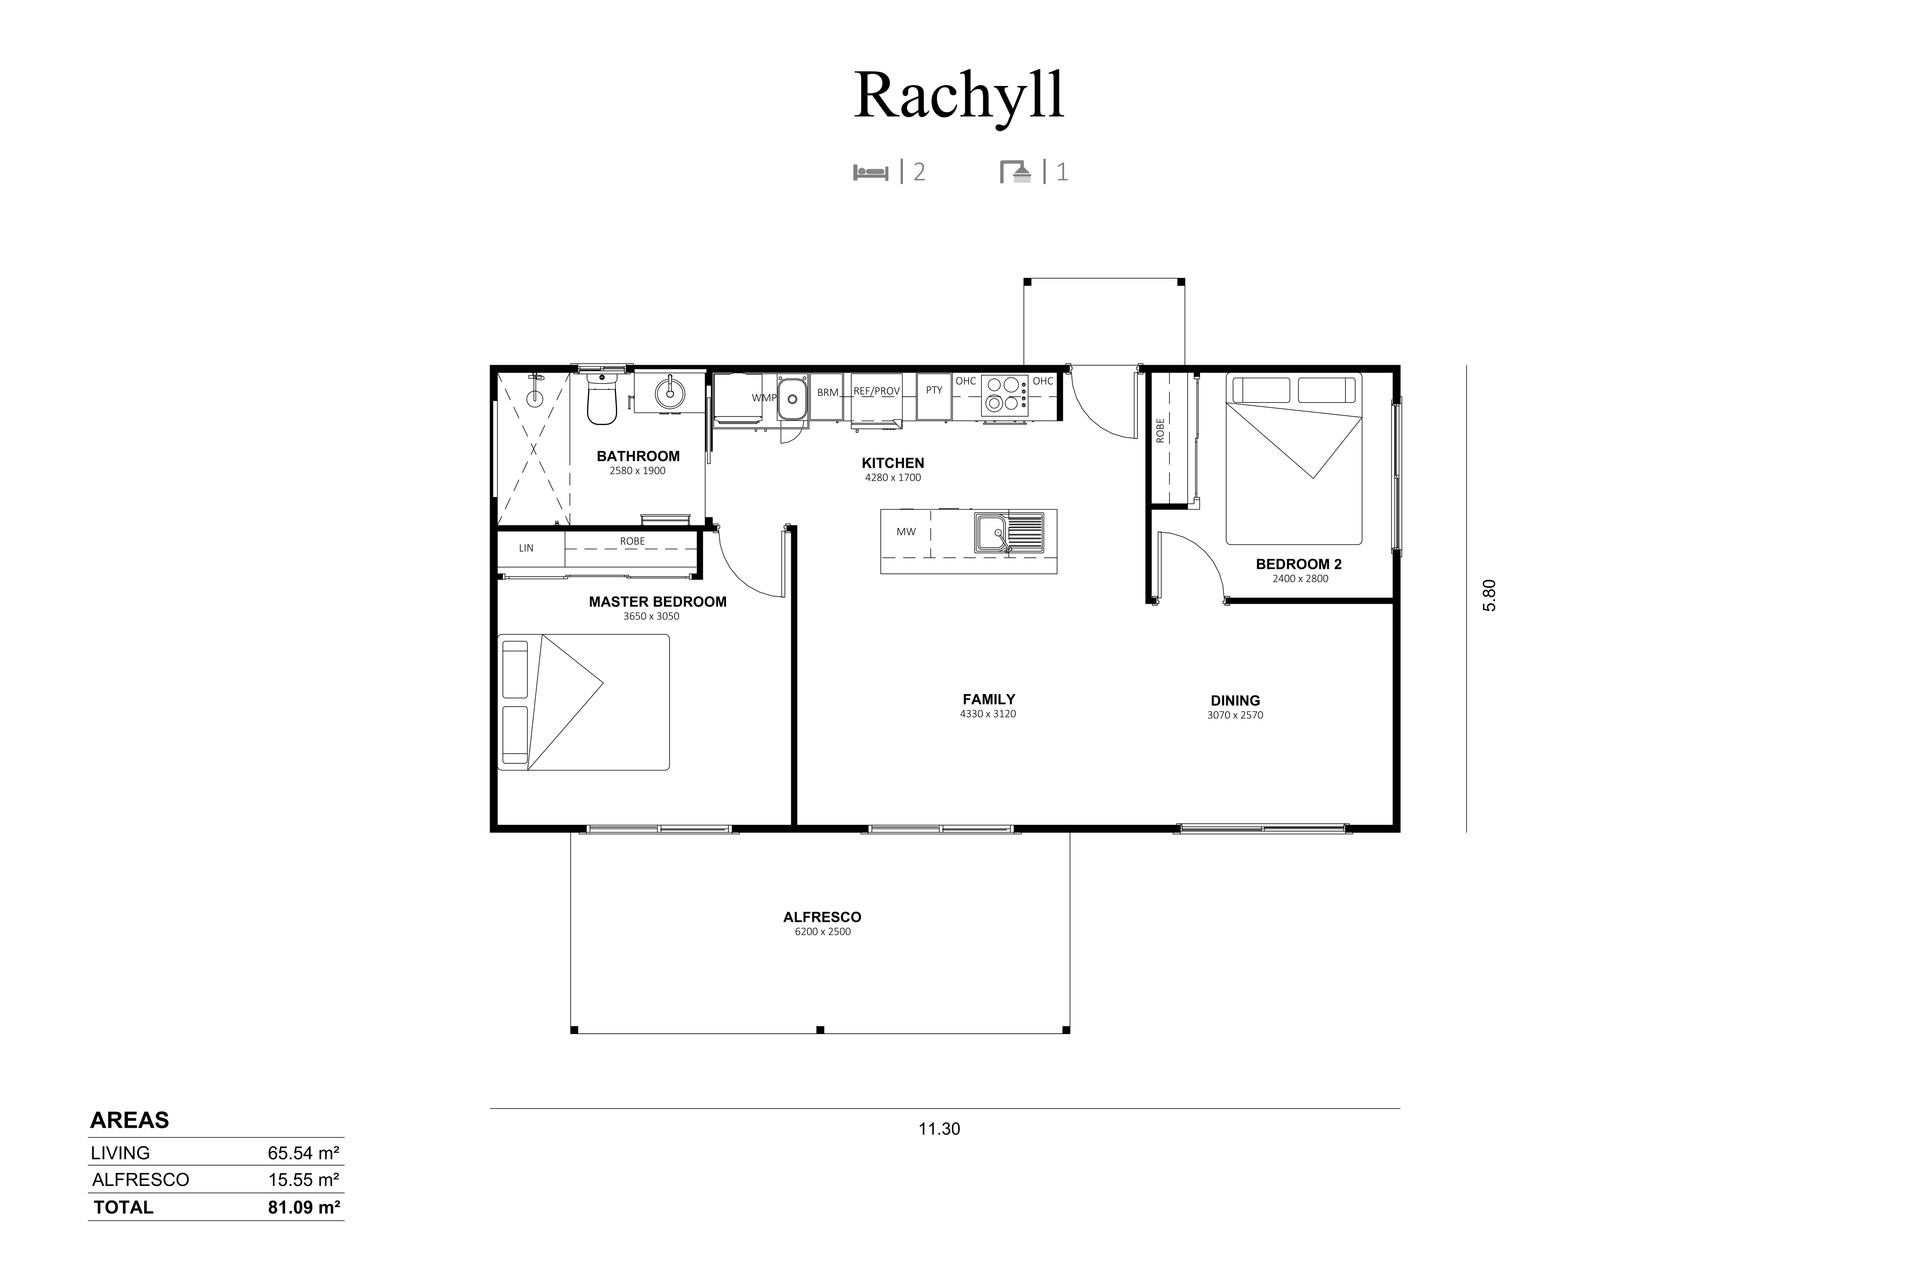
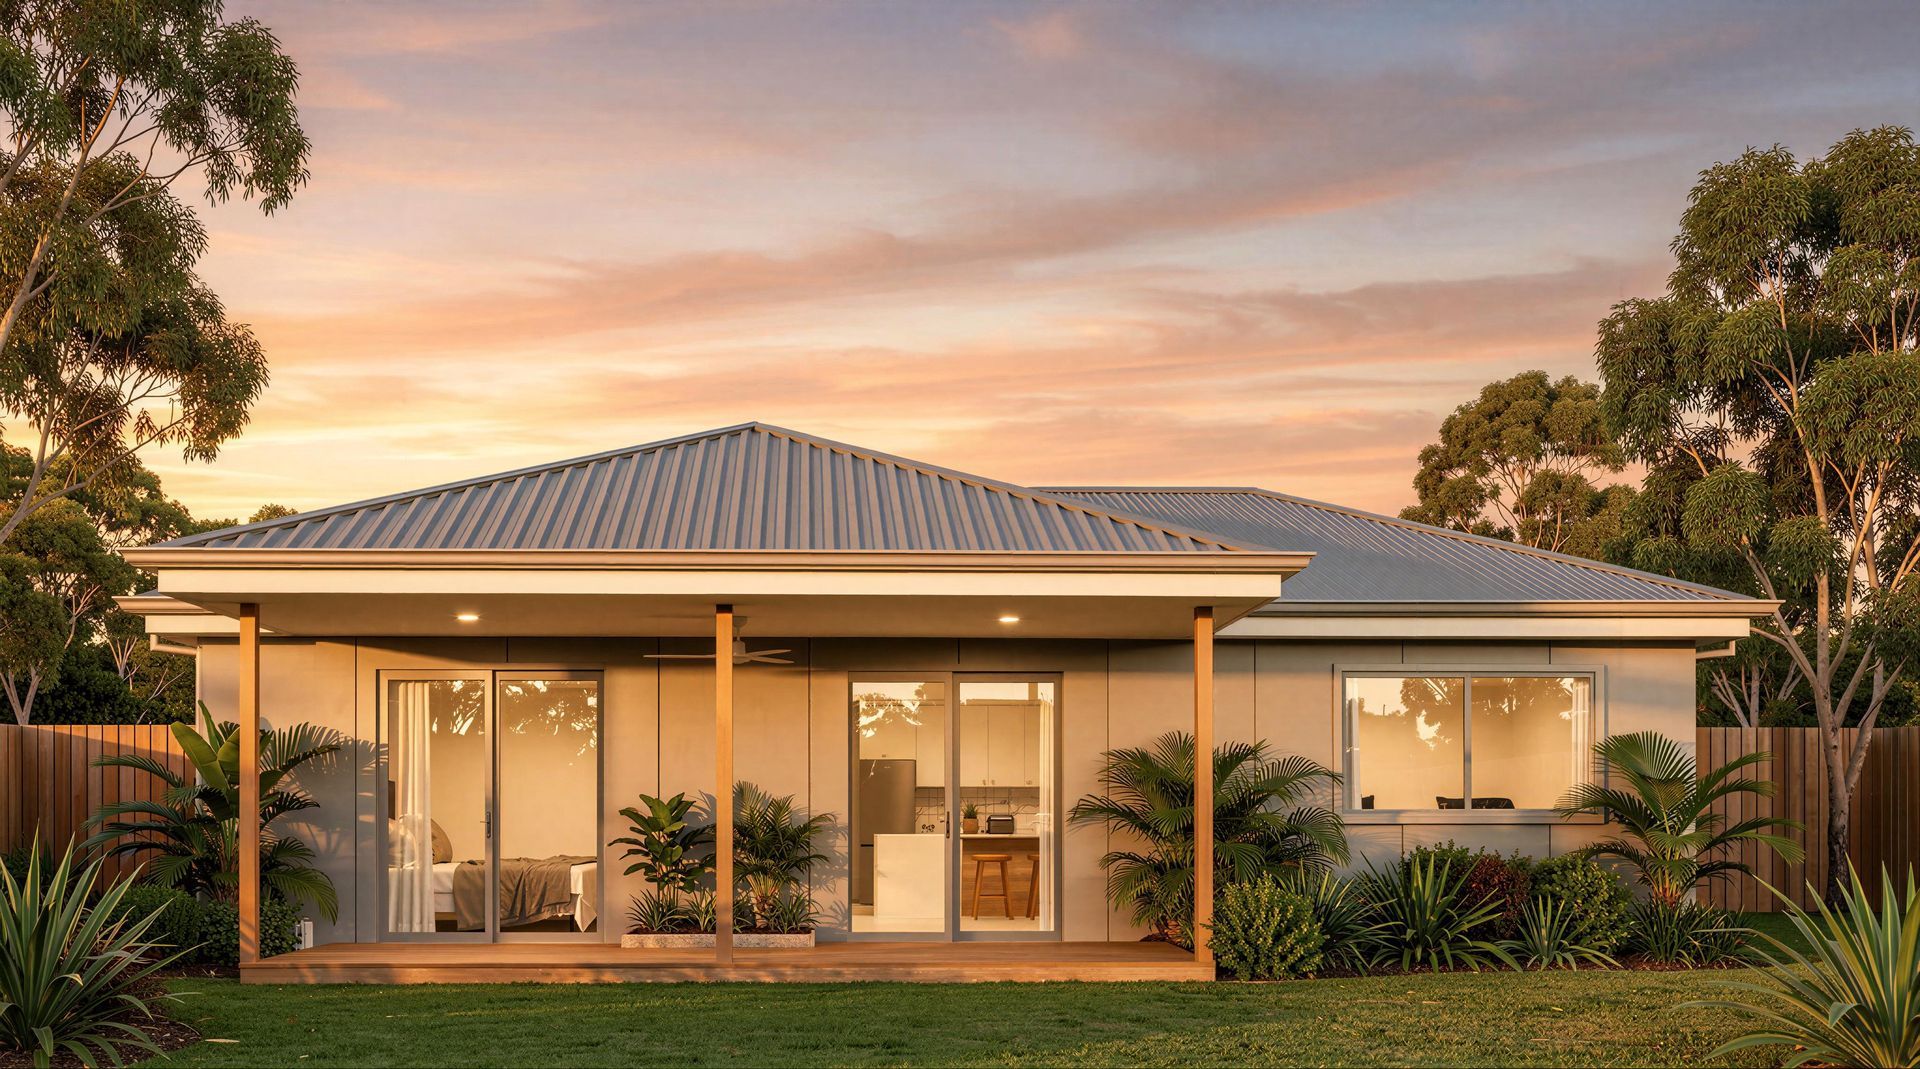
At the heart of the home, the family and dining area opens directly onto the covered alfresco, seamlessly bringing the outdoors in and allowing the home to feel even more spacious, light, and connected. It creates a natural extension of the living space, perfect for entertaining, unwinding, or enjoying everyday moments with fresh air and room to move.
The kitchen is positioned centrally for easy access to the main living zones, while the master bedroom, complete with a walk-in robe, and the second bedroom are located at either end of the home to create a greater sense of separation and retreat. A well-appointed central bathroom brings practicality and convenience to the layout, supporting easy day-to-day living while maintaining a thoughtful balance of connection and privacy.
An ideal solution for multigenerational living, long-term tenants, or families needing extra space, the Rachyll delivers a considered floor plan that feels substantial in size while maintaining a warm, connected sense of home.
EXPLORE MORE
Our Floorplans