A Japandi-Inspired Granny Flat Bringing Warmth to Molendinar Living
Latest project in
Building Size
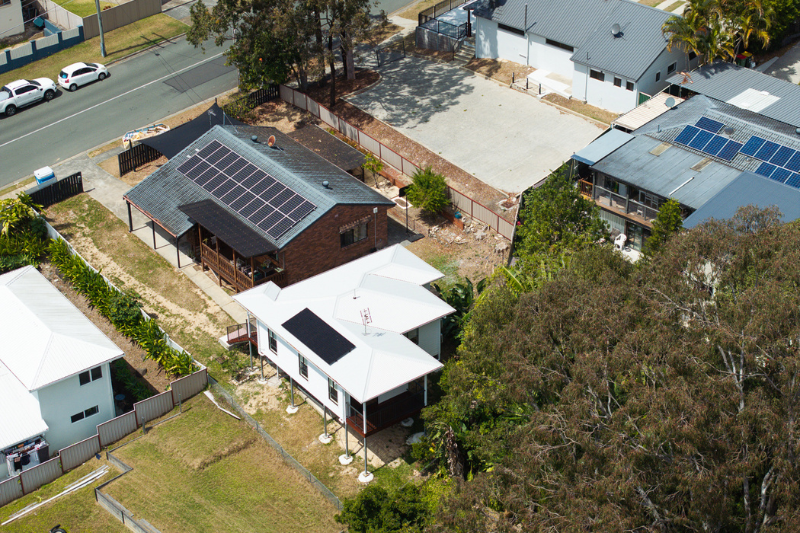
For these Molendinar homeowners, building a Granny Flat was an opportunity to make better use of the generous space available in their backyard while creating a beautiful additional dwelling that felt considered, contemporary and personal.
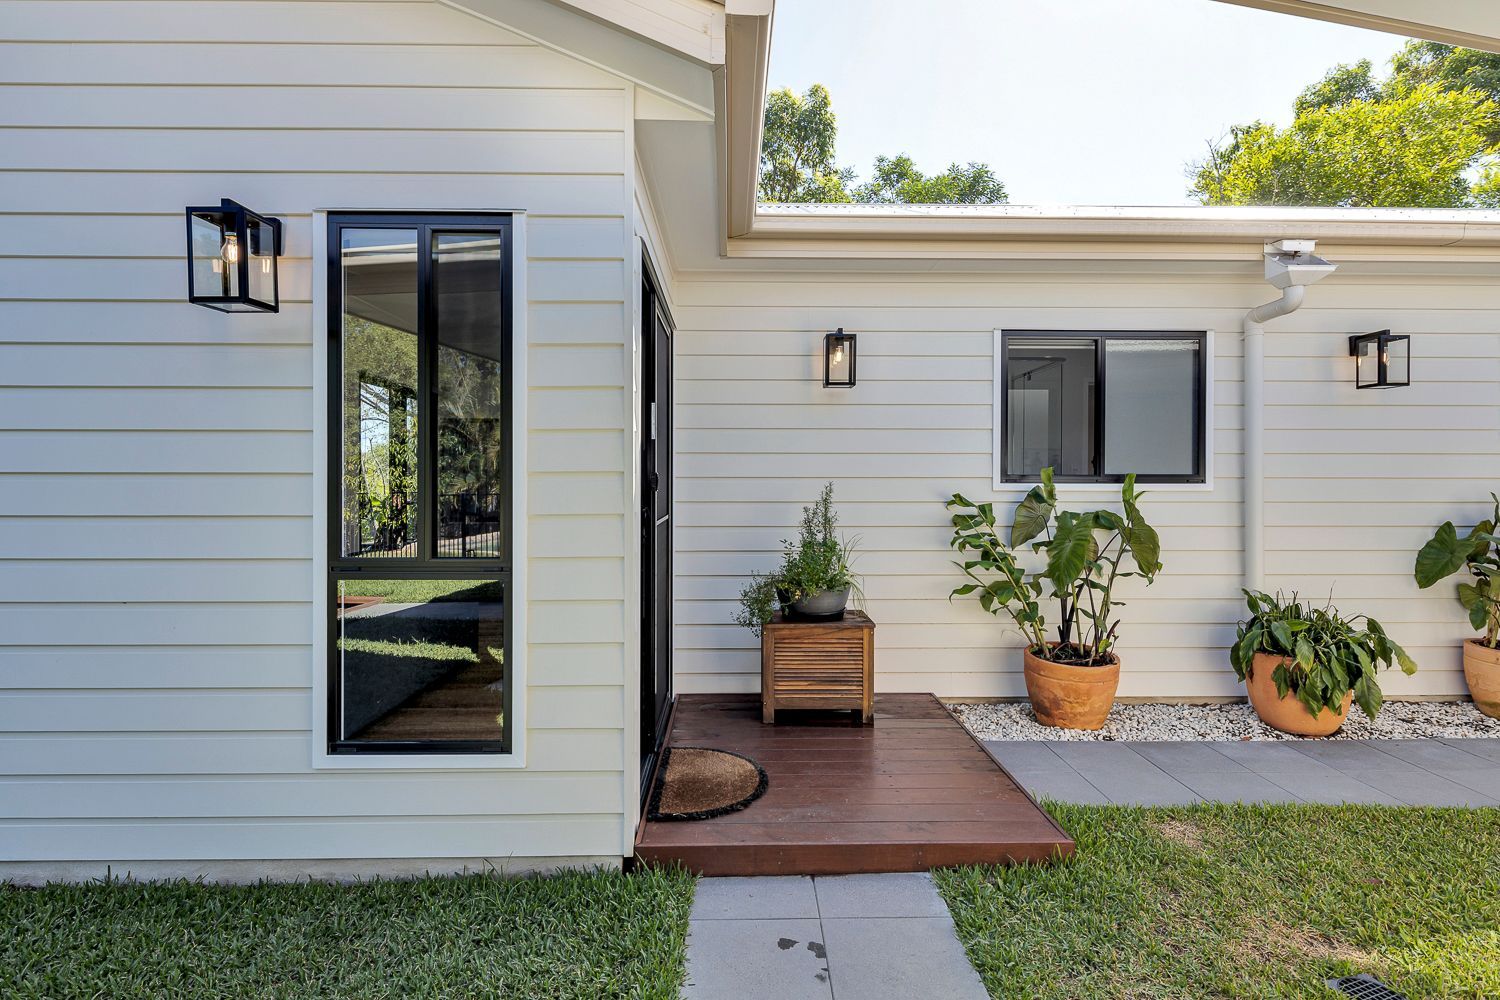
The clients wanted to incorporate elements of their Japanese culture into the new home and selected our Japandi colour scheme. Inspired by the meeting of Japanese and Scandinavian design, the palette brings together simplicity, natural tones and warmth to create a home that feels calm, timeless and welcoming.
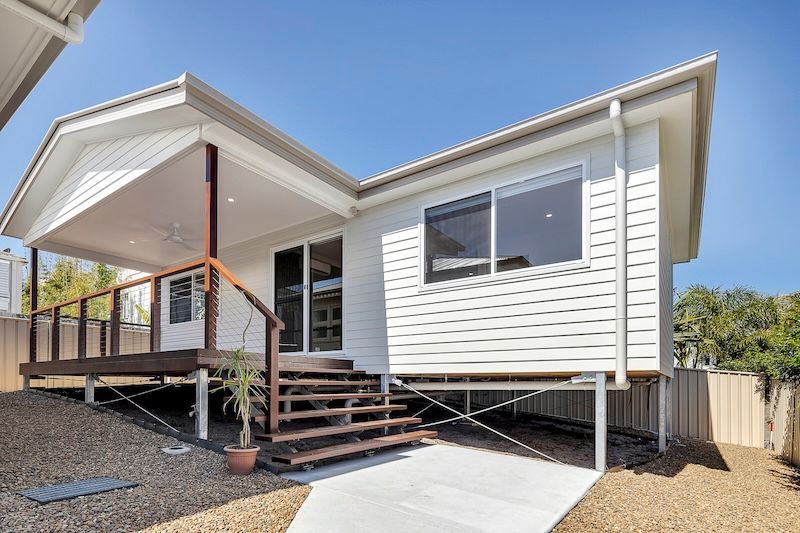
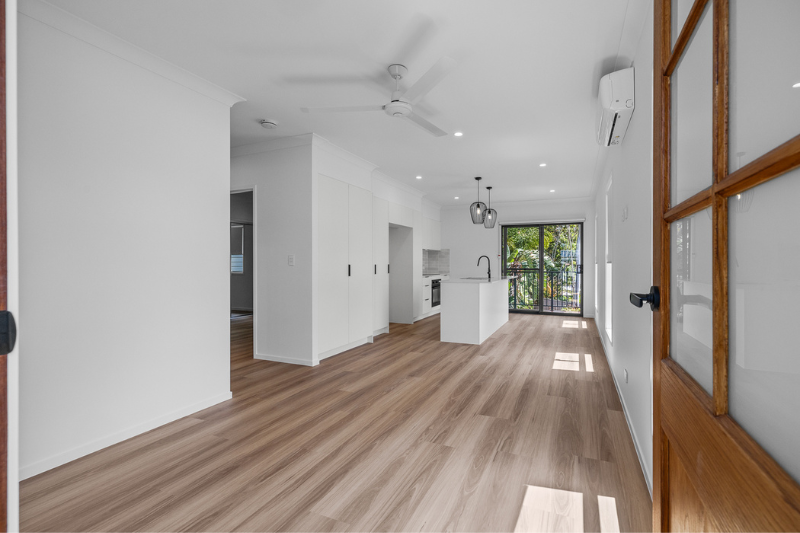
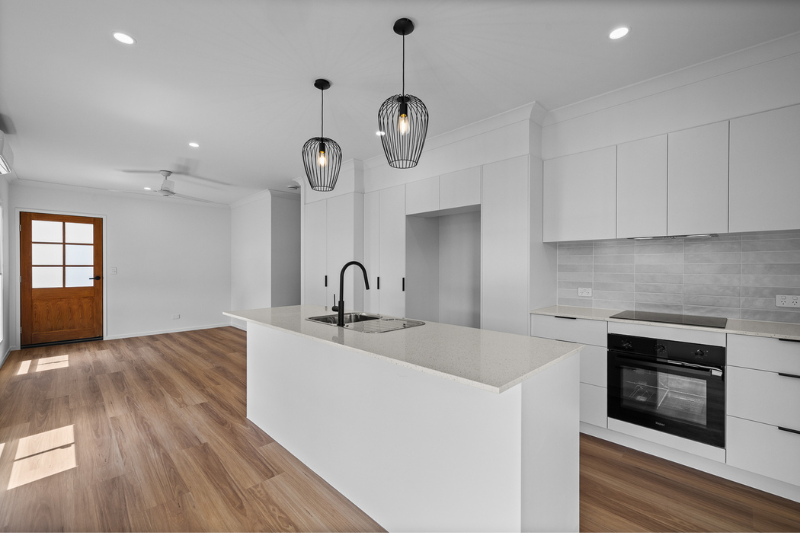
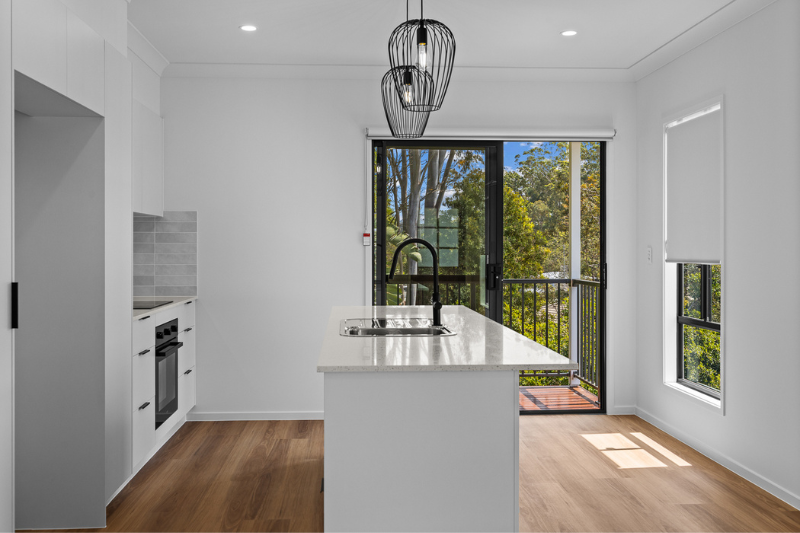
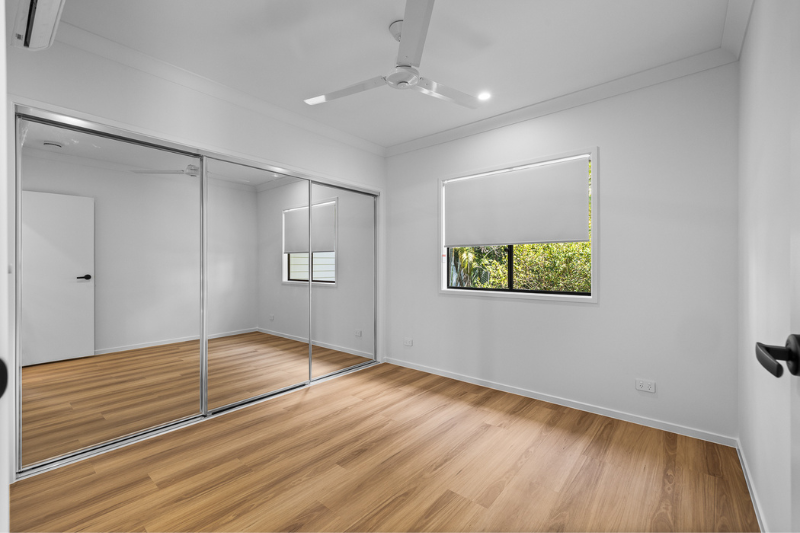
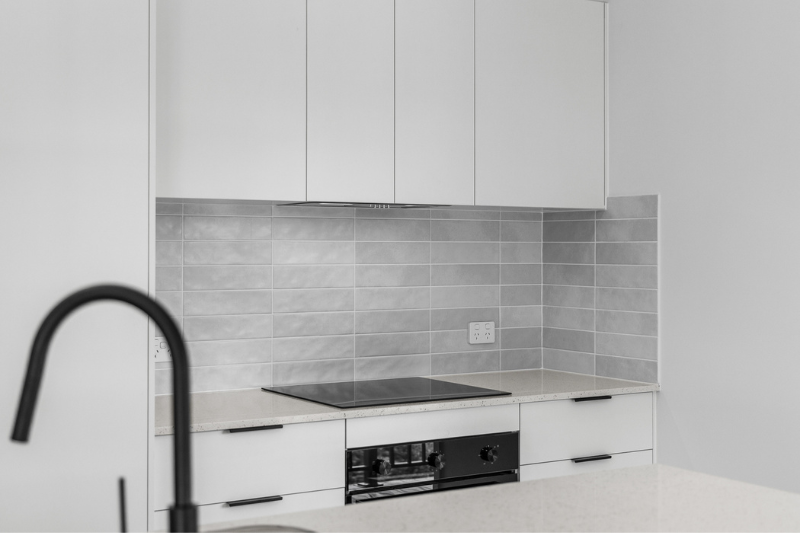
The completed two-bedroom Granny Flat offers 62m2 of internal living space, complemented by a 7m2 covered balcony. Inside, warm timber-look flooring runs through the open-plan living area, balanced by crisp white cabinetry and walls, soft grey finishes and contrasting black fixtures. The kitchen island creates a natural heart to the home, while large windows and glazed doors invite natural light throughout the space.
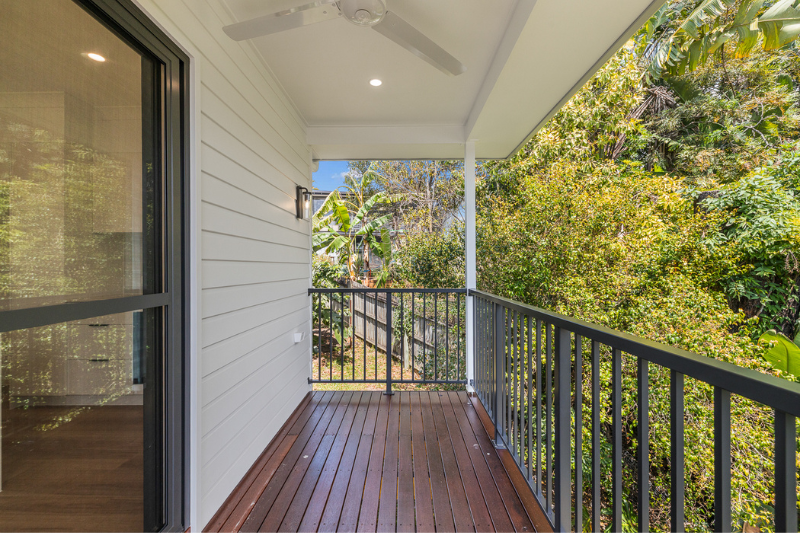
One of the home's standout features is its connection to the outdoors. The covered balcony looks across the established greenery surrounding the property, creating an inviting place to sit outside while extending the usable living space beyond the home's interior.
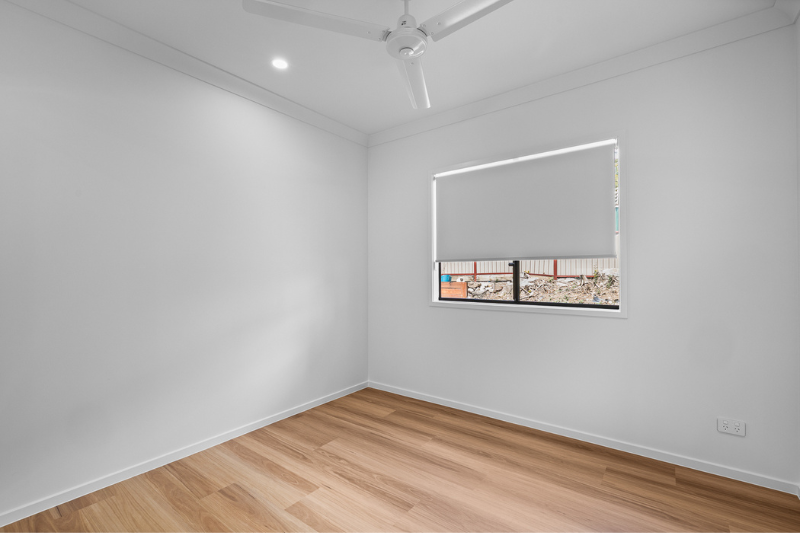
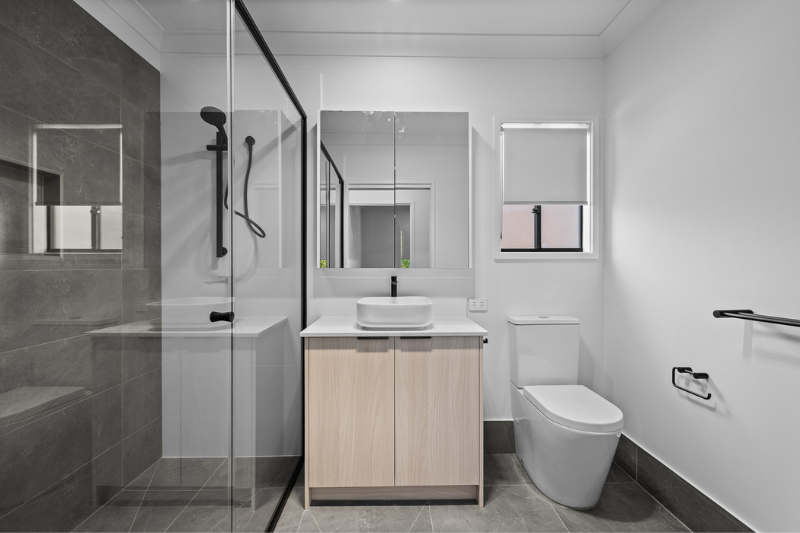
With two bedrooms and one bathroom, the design demonstrates just how much comfortable living can be achieved within a considered footprint. Rather than allowing available backyard space to go unused, the homeowners have created an entirely new dwelling on a property they already own.
The result is a Granny Flat that not only makes practical use of the site, but feels connected to the clients’ personal style and cultural influences. Warm, functional and beautifully considered, it is a space designed to feel like a home in its own right.
EXPLORE MORE
Our Projects